
Views - Primary on Main
Address
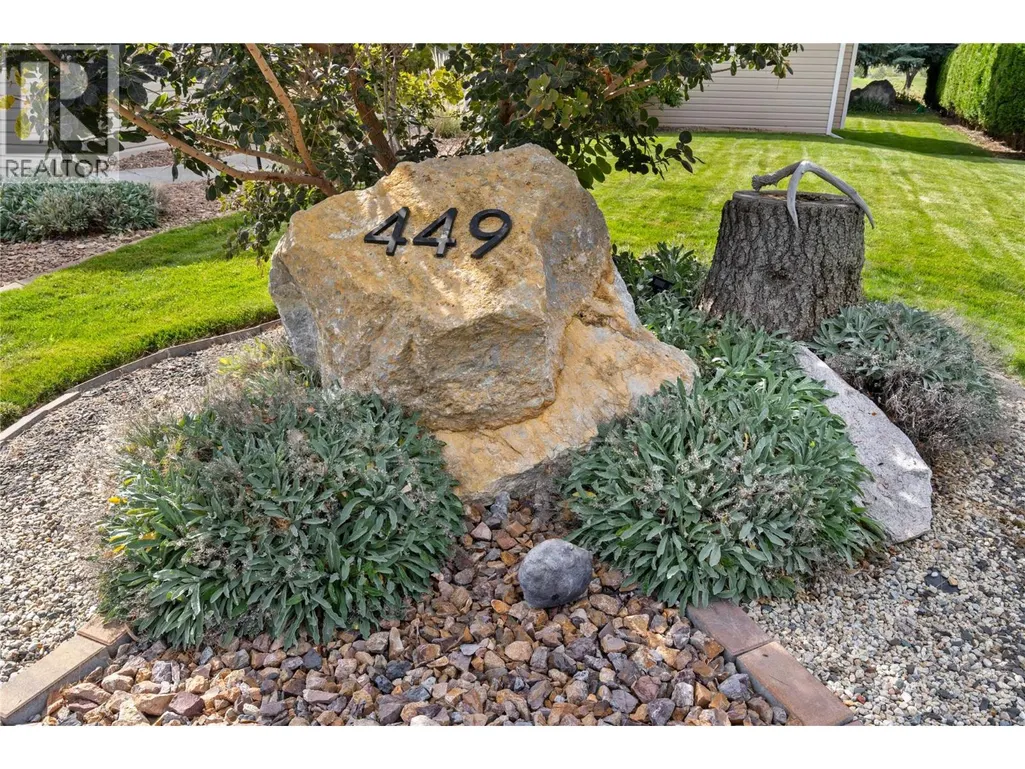
449 Nueva Wynd, Kamloops, BC
Price
$ 749,900
Property Attributes
- ID#10377303
- TypeSingle Family
- Listing Status Active
- MunicipalityKamloops
- CityKamloops
- AreaRivershore Estates
- NeighbourhoodRivershore Estates
- Postal CodeV2H 1S1
- StyleBungalow
- Year Built1991
- Price$ 749,900
- Bedrooms2
- Bathrooms3
- Half Bathrooms1
- Sqr Footage2771
- Lot Size0.26 Acres
Data Source:
Canadian Real Estate Association (CREA)
Property Description
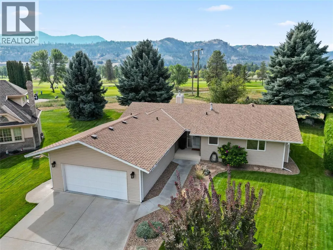
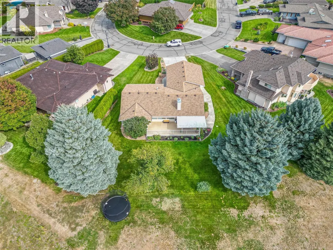
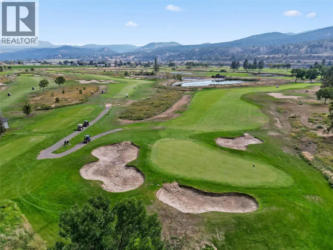
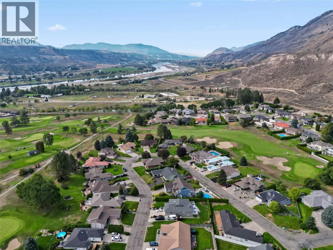
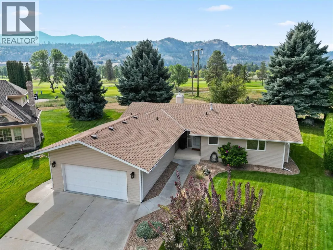
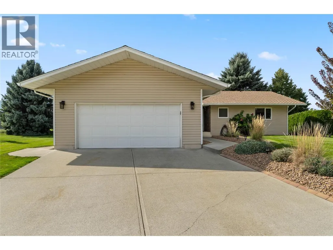
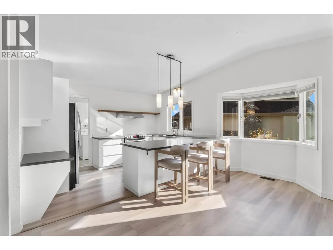
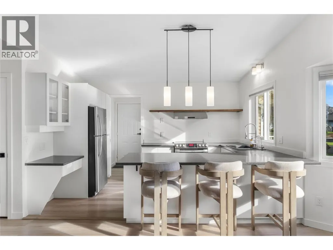
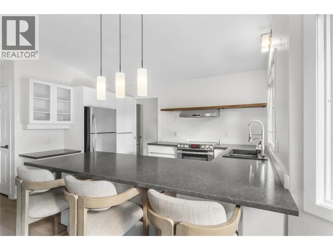
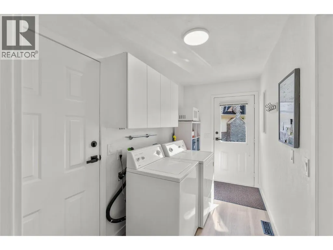
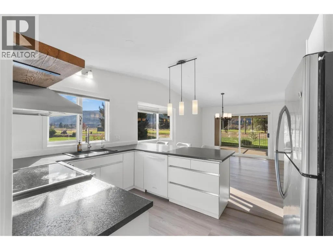
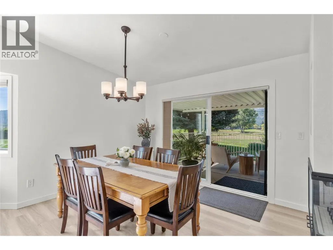
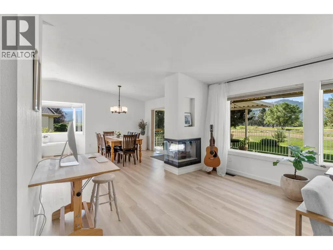
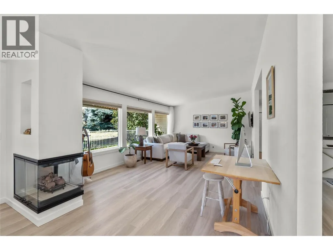
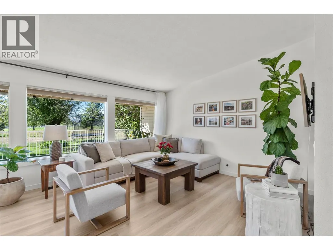
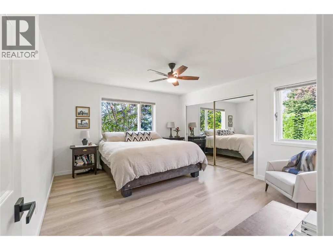
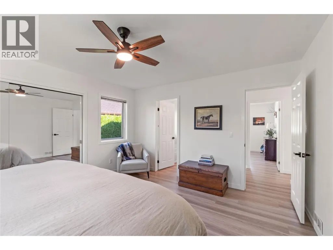
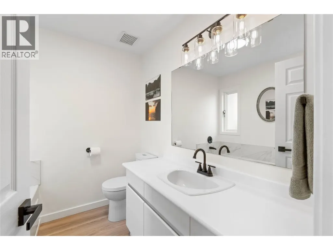
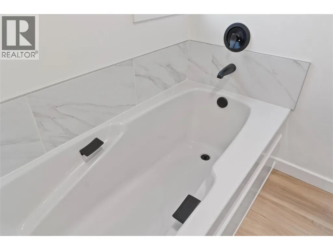
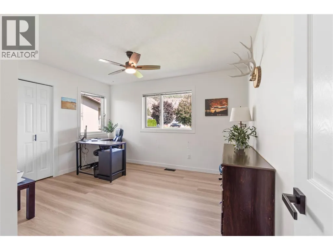
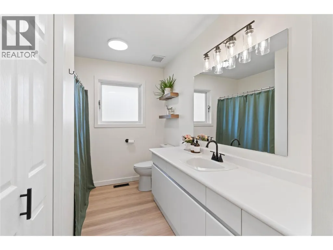
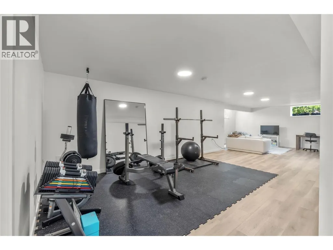
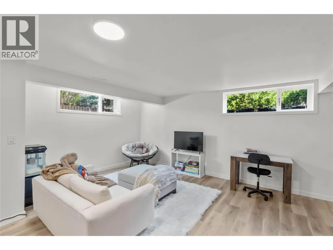
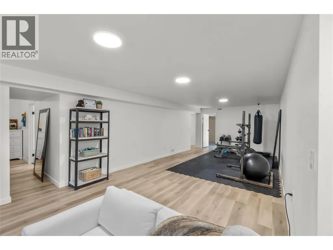
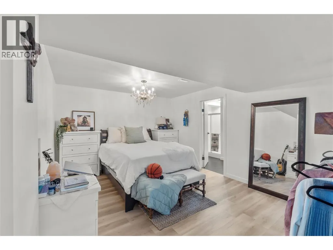
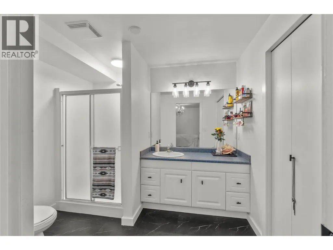
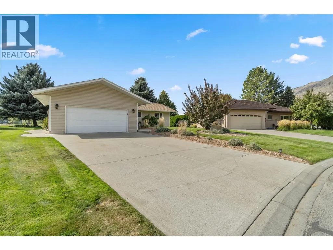
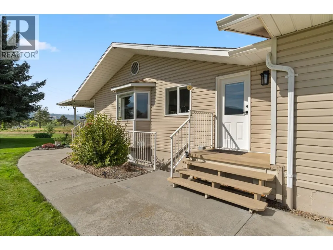
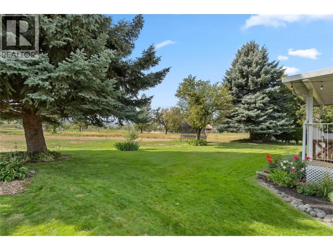
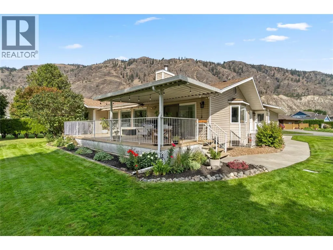
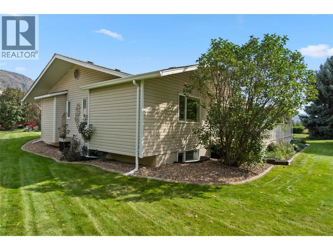
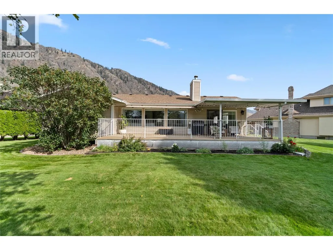
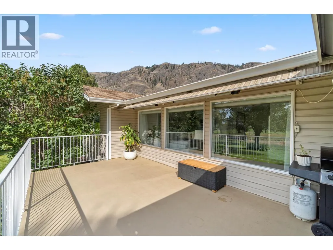
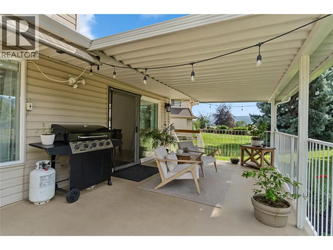

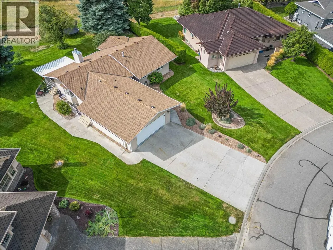
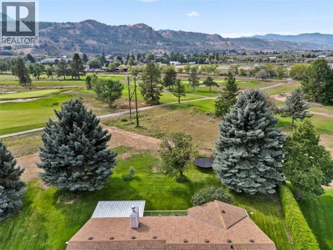
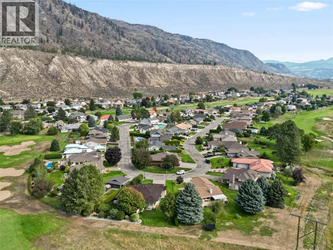
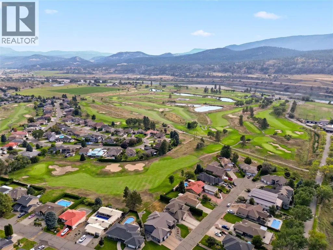
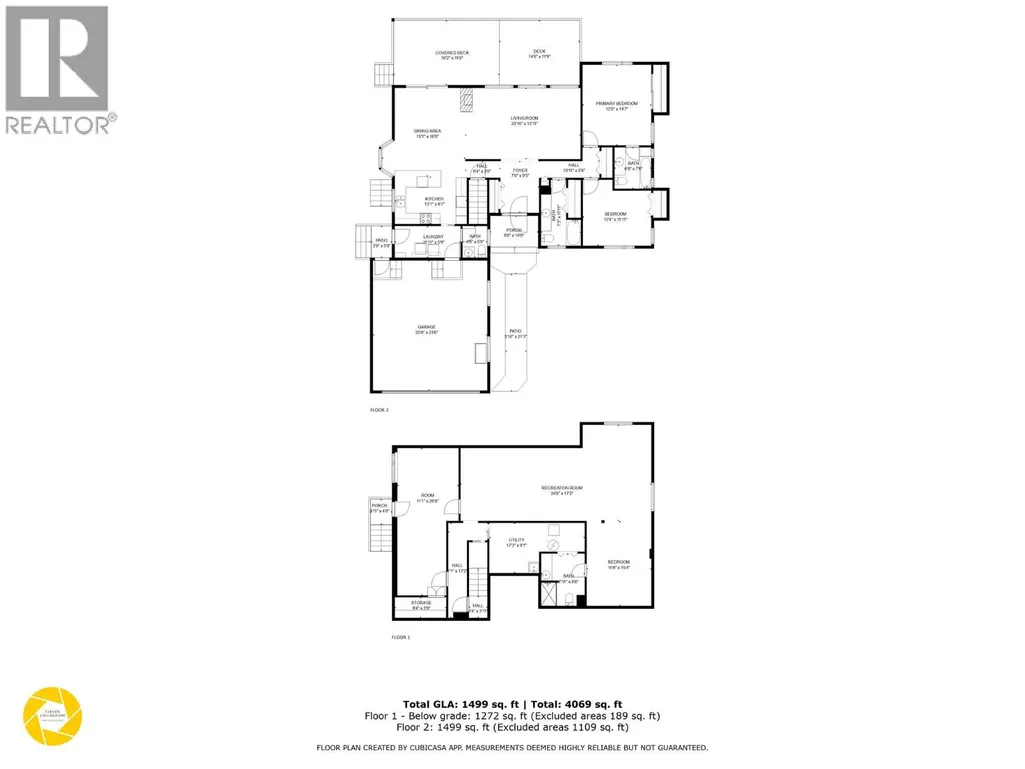
Set on a quiet street in Rivershore Estates, this home offers bright, functional living throughout. The main floor is centered around an open living and dining area with vaulted ceilings, a three sided fireplace and access to the sun deck. The kitchen has a practical layout and is now updated with stainless steel appliances. Two bedrooms are located on this level, including the primary suite with a 3pc ensuite, along with a full 4pc main bath. Laundry, a 2pc bath and direct garage access complete the floor. The lower level features a spacious rec room, along with a large area that can EASILY be converted into a third bedroom with its own 3pc ensuite. Another separate area provides the potential for a fourth bedroom or flexible use, allowing this home to function as a 4 bedroom layout if desired. This home has been well maintained inside and out. With golf and recreation nearby and only a short drive to Kamloops, it offers comfortable living in a quiet, established community. Vacant and ready for quick possession! (id:7434)
General Features
| Property Type | Single Family |
|---|---|
| CommunityName | Rivershore Estates |
| Neighbourhood | South Thompson Valley |
| Building Appliances | Range, Refrigerator, Dishwasher, Microwave, Oven, Washer & Dryer |
| Building Architectural Style | Bungalow |
| Building Cooling Type | Central air conditioning |
| Parking Space Total | 6 |
| Building Type | House |
| Maintenance Fee | 300.00 |
| Ownership Type | Bare Land Condo/Strata |
| Building.StoriesTotal | 1 |
Interior Features
| Building Fireplace Present | True |
|---|---|
| Building Fireplace Total | 1 |
| Building Fireplace Type | Unknown |
| Building Heating Type | Forced air |
| Basement Type | Full |
| Construction Style Attachment | Detached |
| Fireplace Fuel | Gas |
| Flooring Type | Mixed Flooring |
| Living Area Range | 2771 |
| Bedrooms | 2 |
Exterior Features
| ViewType | Mountain view, View (panoramic) |
|---|---|
| Building Roof Material | Asphalt shingle |
| Building Roof Style | Unknown |
| Sewer | Municipal sewage system |
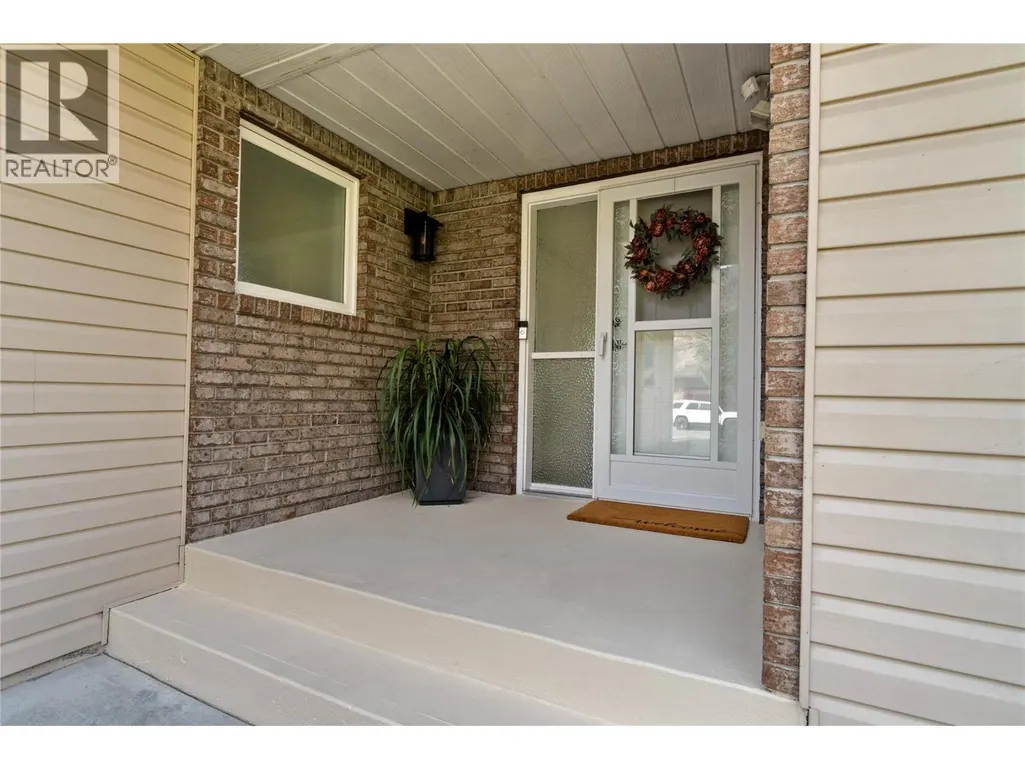
| Exterior Finish | Vinyl siding |
Room Details
| Room | Dimensions | Level | Flooring | Details |
|---|---|---|---|---|
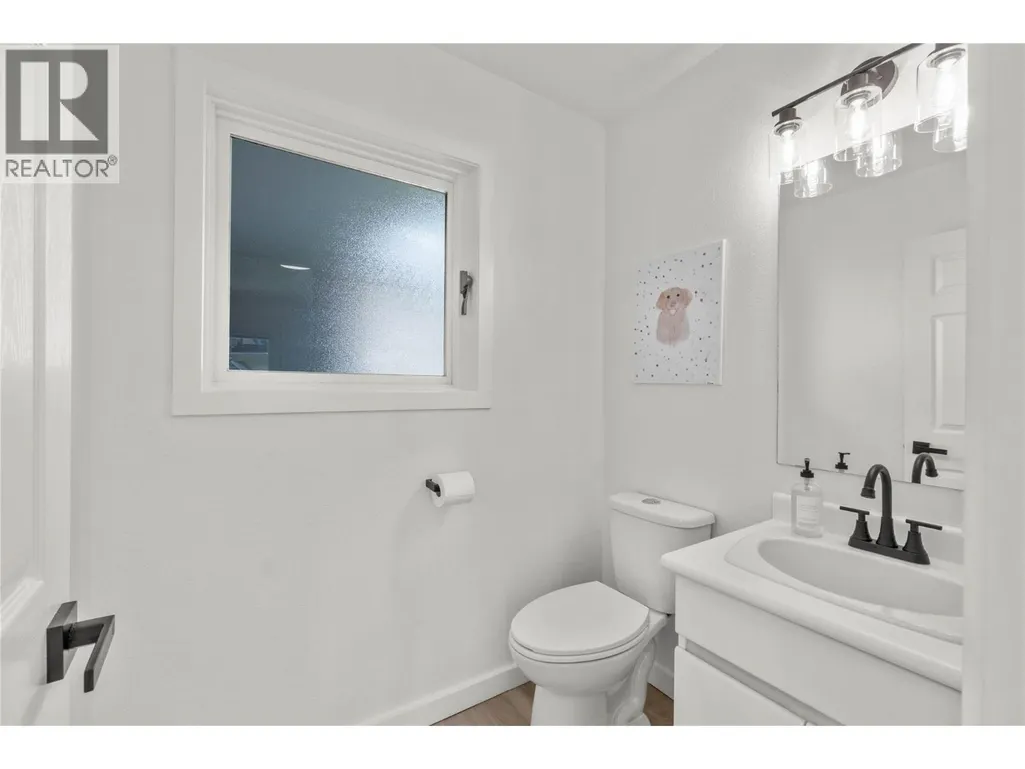
| 2pc Bathroom | Measurements not available | Main level | ||
| 3pc Ensuite bath | Measurements not available | Main level | ||
| 4pc Bathroom | Measurements not available | Main level | ||
| Bedroom | 12'4'' x 11'11'' | Main level | ||
| Dining room | 15'1'' x 16' | Main level | ||
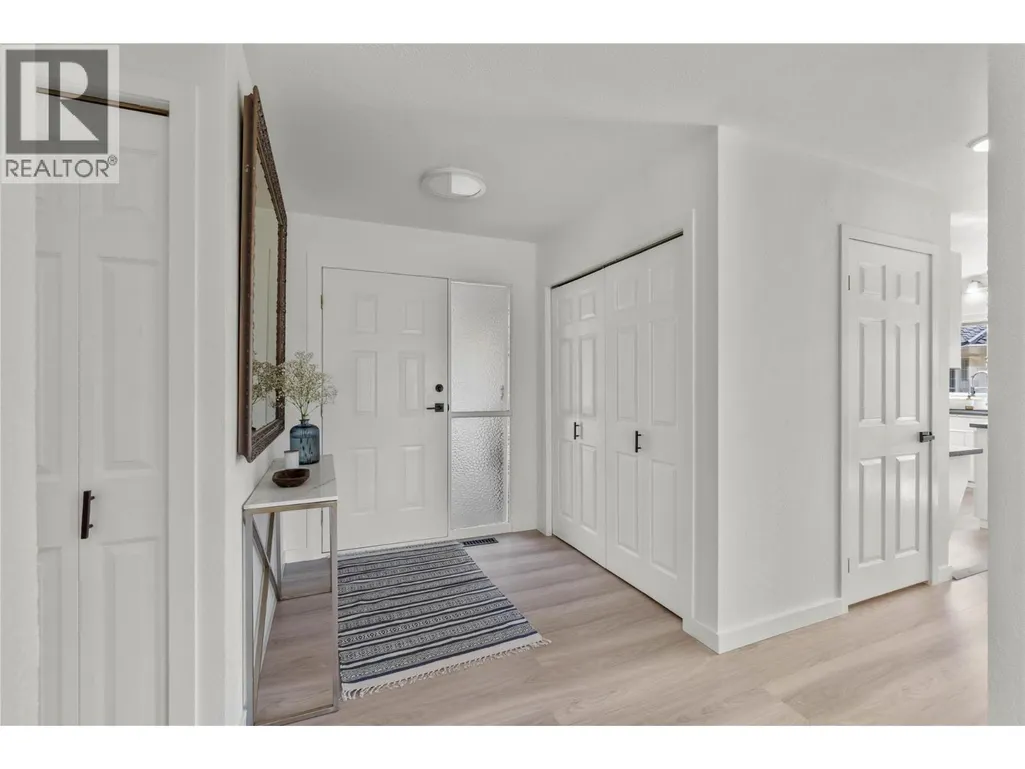
| Foyer | 7' x 9'5'' | Main level | ||
| Kitchen | 13'1'' x 8'7'' | Main level | ||
| Laundry room | 11'11'' x 5'9'' | Main level | ||
| Living room | 20'10'' x 12'11'' | Main level | ||
| Other | 11'8'' x 15'4'' | Basement | ||
| Primary Bedroom | 12'5'' x 14'7'' | Main level | ||
| Recreation room | 34'6'' x 17'5'' | Basement | ||
| Utility room | 17'3'' x 9'1'' | Basement |
Amenities
- Views
- New Construction
- Adult 55+
- Lease To Own
- No Strata Fees
- Furnished
- Primary On Main
- Air Conditioning
- Seller Finance
- Green
- Fixer Upper
- Horse
- Golf
- Fireplace
- Deck
- Garage
- Basement
- Pool

Property vs Single Family Average in V2H 1S1
Price
Year Built
