
Water Views
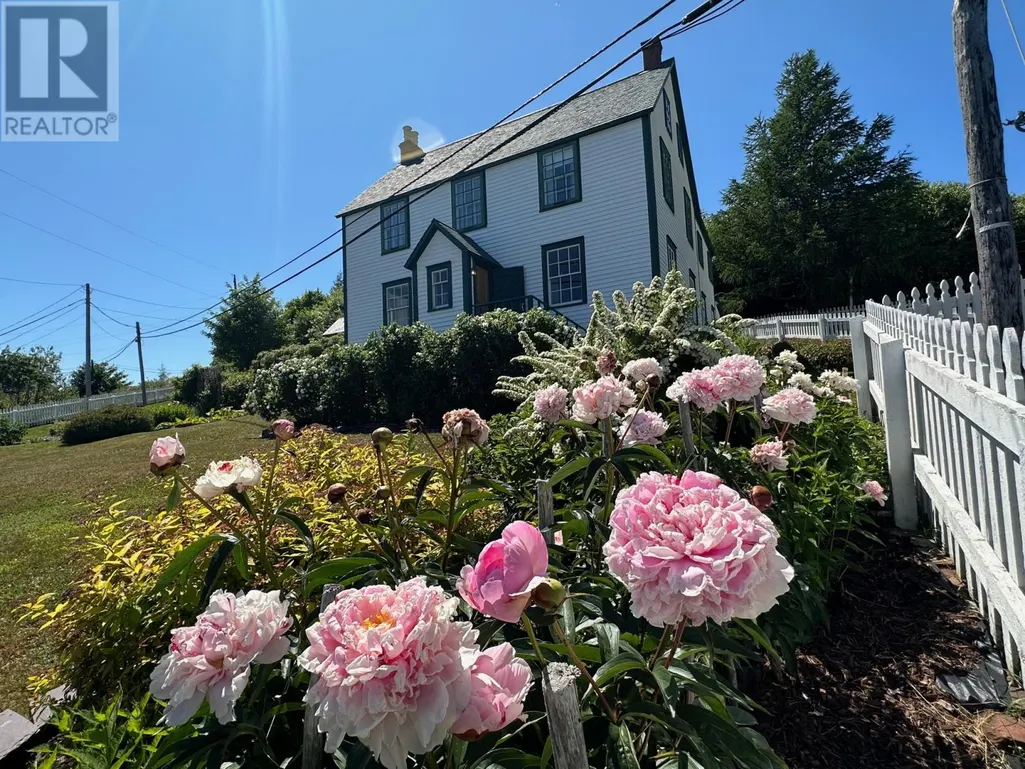
Address
19 West Street, Trinity, NL
Price
$ 699,000
Property Attributes
- ID#1288155
- TypeSingle Family
- Listing Status Active
- MunicipalityTrinity
- CityTrinity
- AreaTrinity
- Postal CodeA0C 2S0
- Style
- Year Built1840
- Price$ 699,000
- Bedrooms5
- Bathrooms2
- Half Bathrooms0
- Sqr Footage2426
Data Source:
Canadian Real Estate Association (CREA)
Property Description
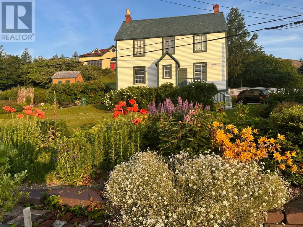
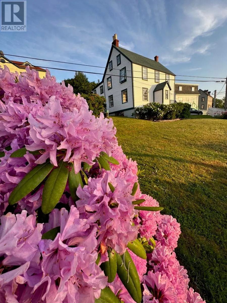
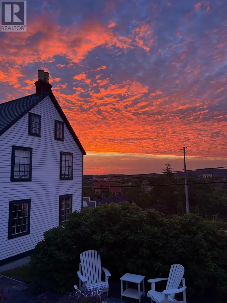
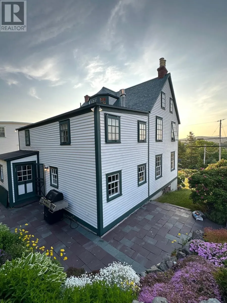
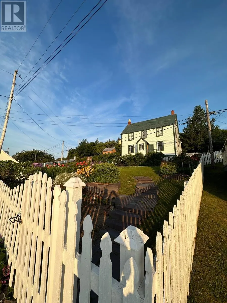
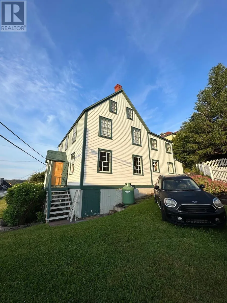
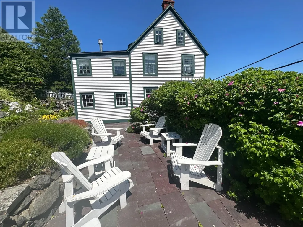
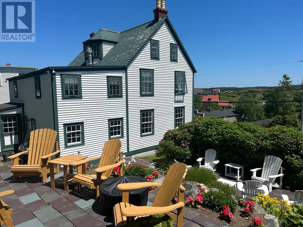
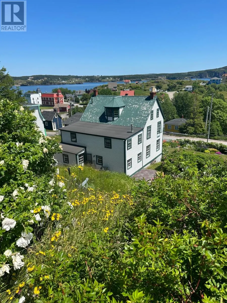
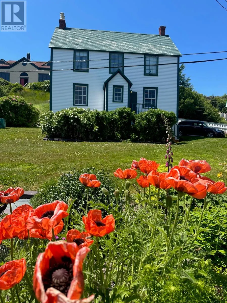
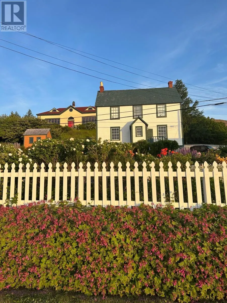
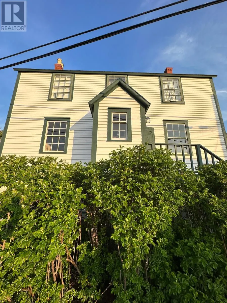
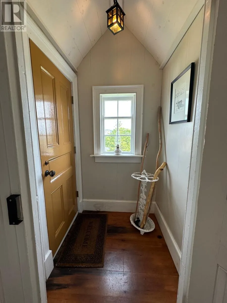
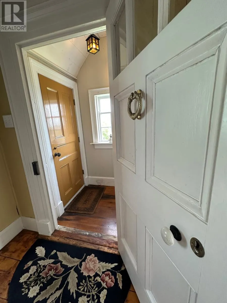
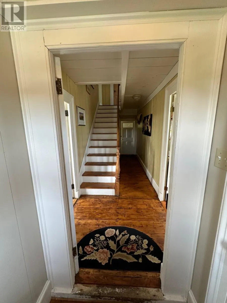
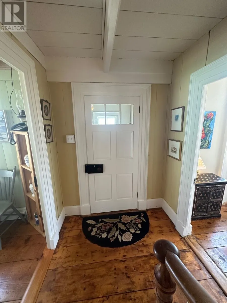
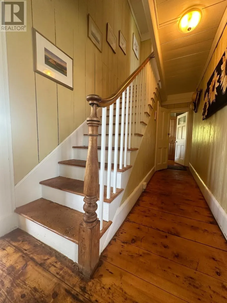
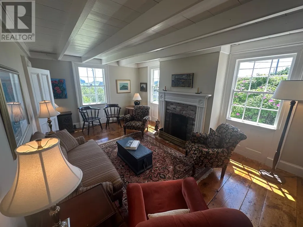
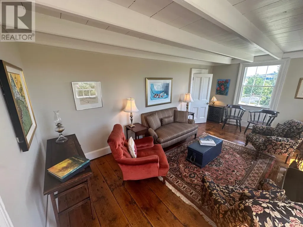
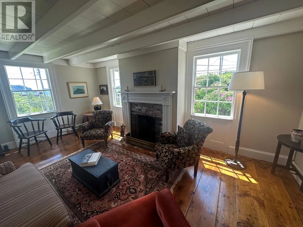
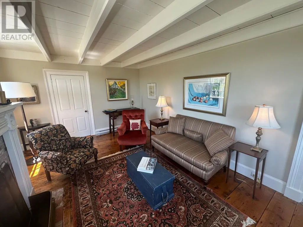
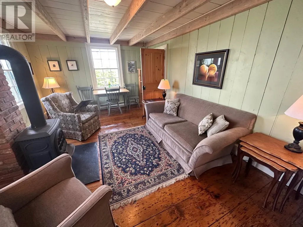
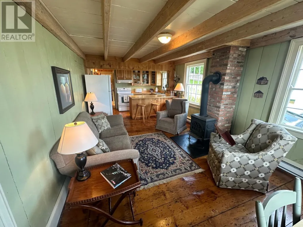
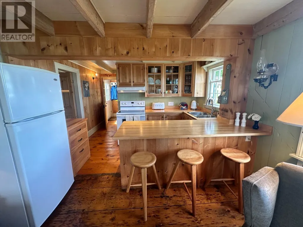
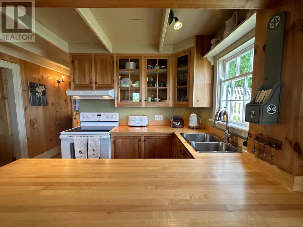
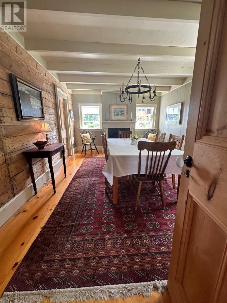
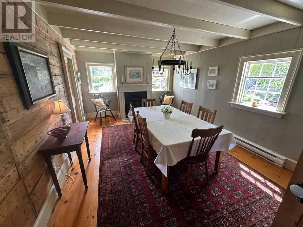
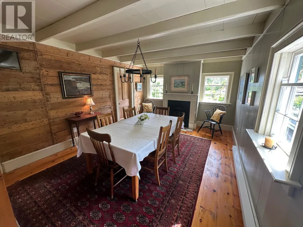
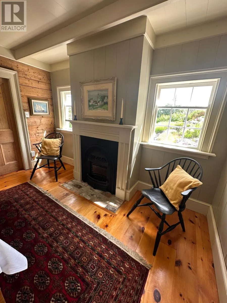
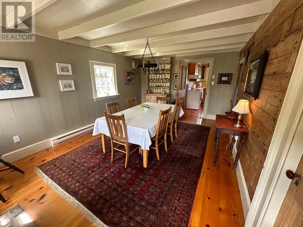
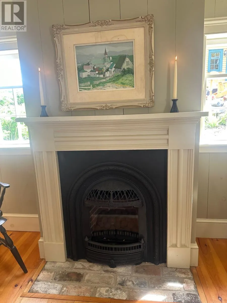
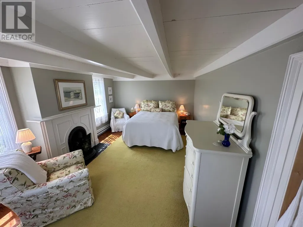
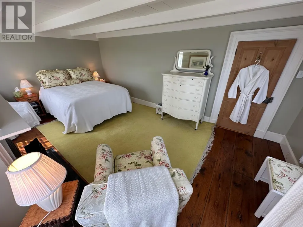
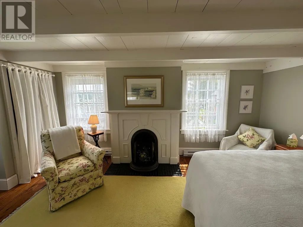
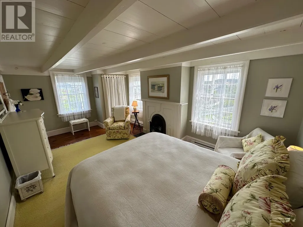
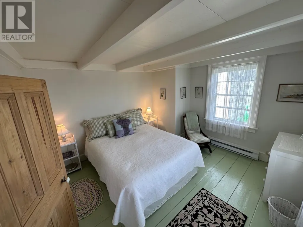
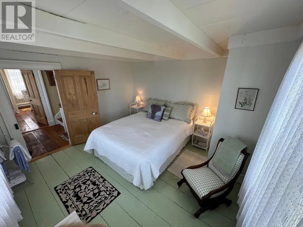
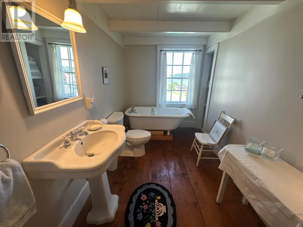
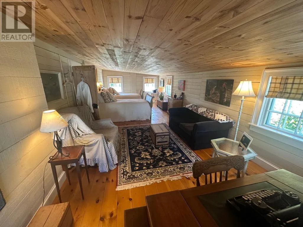
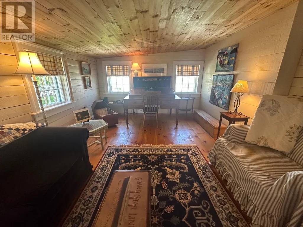
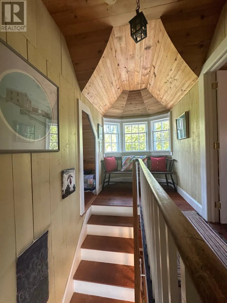
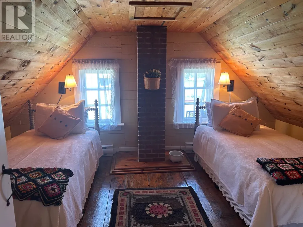
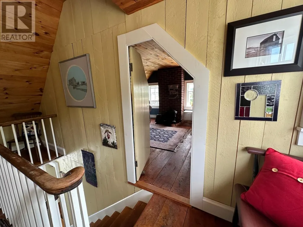
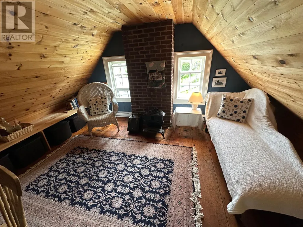
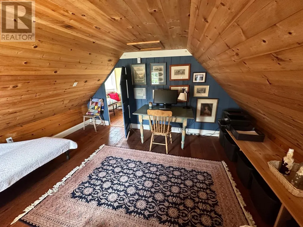
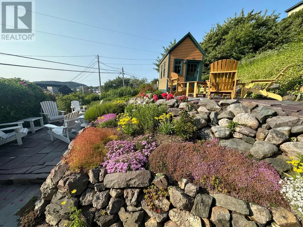
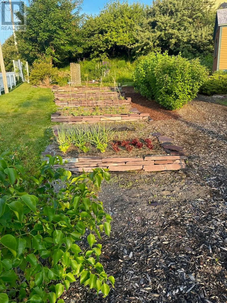
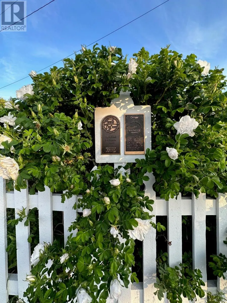
Slade / Hart House c. 1840, a Southcott Award winning registered heritage structure is one of if not the finest pieces of mercantile vernacular architecture in historic Trinity, centrally located on well landscaped grounds which include an abundance or herbaceous perennials, shrubs, berries, rhubard, herbs and vegetables. The 2 1/2 story saltbox with substantial two story linhay is of robust balloon frame construction with solid wood 2.5 inch full studded pit sawn and splined exterior walls, with interior recessed diagonal corner bracing. The current owners purchased the house which lay vacant for 25 years . A full restoration was undertaken to bring the house to current standards while preserving the integrity of interior and exterior traditional architecture. The kitchen includes recently laminated birch countertops, and it opens to the large family room fitted with new chimney and wood stove. The dining room with propane FP can host large dinner gatherings and adjacent formal living room, also with a FP. There is a full bathroom and laundry room on the main. The second level has a large master with FP, a second substantial bedroom and a large linhay, the width of the house, currently with two beds, sitting and office area. The attic with unique bell dormer has two additional finished rooms . All rooms of the house boast great views of the harbour and garden, especially on upper levels. Some of the well curated furnishings can be negotiable. The earliest closing date to accommodate the owners would be on Oct 15, 2025. (id:7434)
General Features
| Property Type | Single Family |
|---|---|
| Zoning Description | RES |
| Amenities | Recreation |
| Fixture | Drapes/Window coverings |
| Building Type | House |
| Ownership Type | Freehold |
| Building.StoriesTotal | 2.5 |
Interior Features
| Building Fireplace Present | True |
|---|---|
| Building Fireplace Type | Woodstove |
| Building Heating Type | Baseboard heaters |
| Building Heating Fuel | Electric, Wood |
| Construction Style Attachment | Detached |
| Fireplace Fuel | Wood |
| Flooring Type | Mixed Flooring, Other |
| Living Area Range | 2426 |
| Bedrooms | 5 |
Exterior Features
| ViewType | Ocean view, View |
|---|---|
| Building Roof Material | Other |
| Building Roof Style | Unknown |
| Land Amenities | Recreation |
| Landscape Features | Landscaped |
| Sewer | Municipal sewage system |
| Exterior Finish | Other |
| Fence Type | Partially fenced |
Room Details
| Room | Dimensions | Level | Flooring | Details |
|---|---|---|---|---|
| Bath (# pieces 1-6) | 7.11 x 5.10 | Main level | ||
| Bedroom | 12 x 14 | Third level | ||
| Dining room | 11.1 x 17.7 | Main level | ||
| Family room | 18.8 x 11.11 | Main level | ||
| Kitchen | 5.4 x 7.11 | Main level | ||
| Living room/Fireplace | 11.9 x 18.8 | Main level | ||
| Other | 29.4 x 11.9 | Second level | ||
| Porch | 4 x 5.2 | Main level | ||
| Primary Bedroom | 11.10 x 18.2 | Second level |
Amenities
- Views
- New Construction
- Adult 55+
- Lease To Own
- No Strata Fees
- Furnished
- Primary On Main
- Air Conditioning
- Seller Finance
- Green
- Fixer Upper
- Horse
- Golf
- Fireplace
- Deck
- Garage
- Basement
- Pool

Property vs Single Family Average in A0C 2S0
Price
Year Built
