
Primary on Main
Address
12301 Keele Street E, Vaughan, ON
Price
$ 2,990,000
Property Attributes
- ID#N13786360
- TypeSingle Family
- Listing Status Active
- MunicipalityVaughan
- CityVaughan
- AreaRural Vaughan
- NeighbourhoodRural Vaughan
- Postal CodeL6A 2B3
- StyleBungalow
- Price$ 2,990,000
- Bedrooms3+1
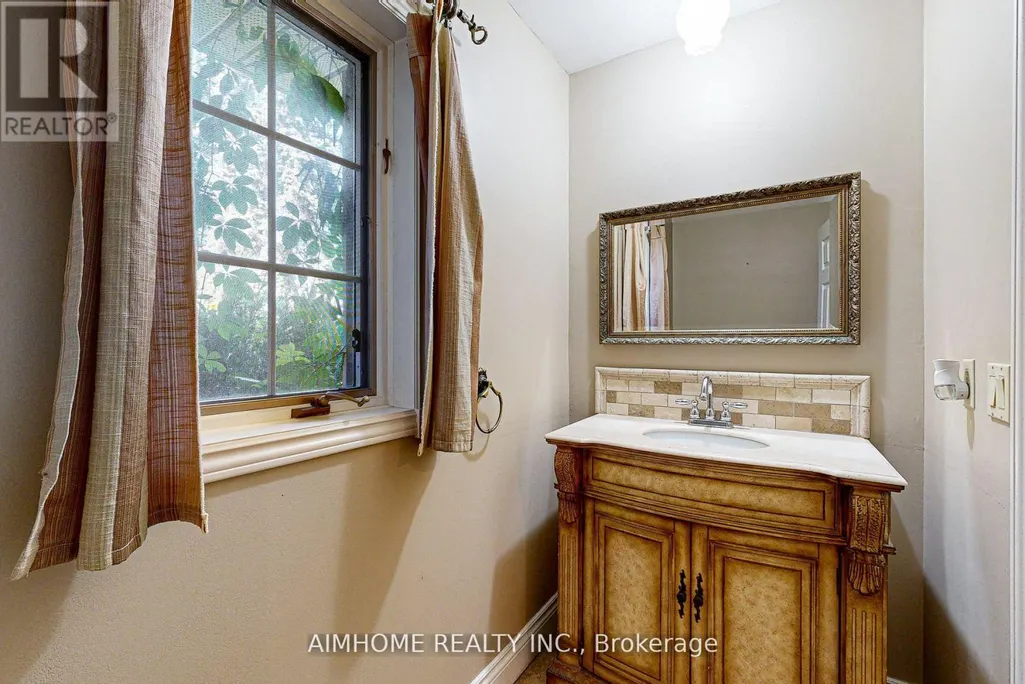
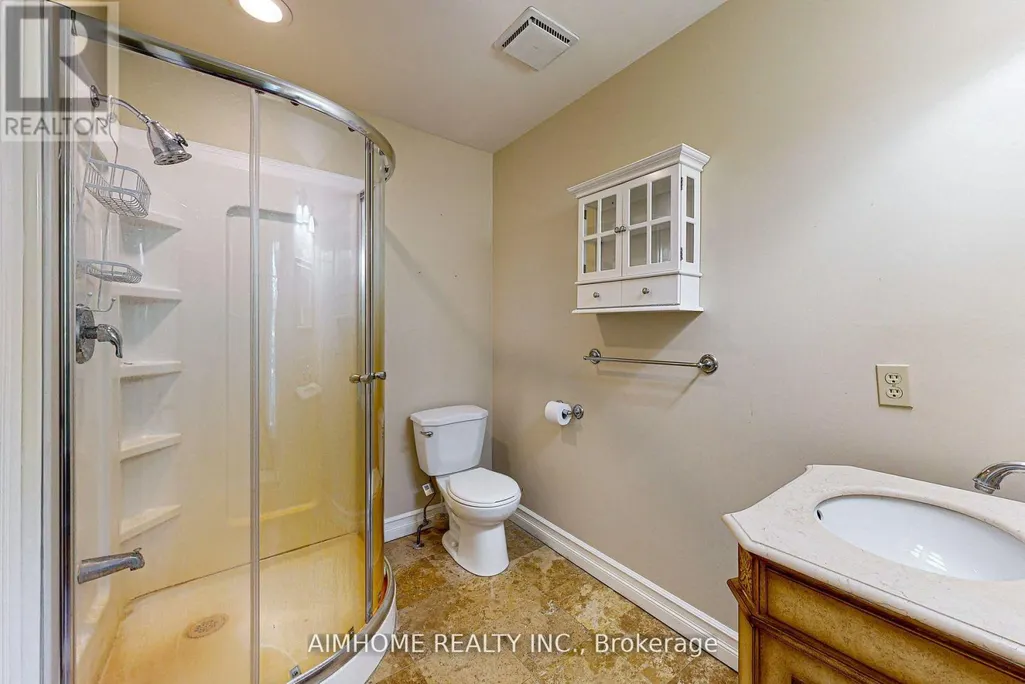
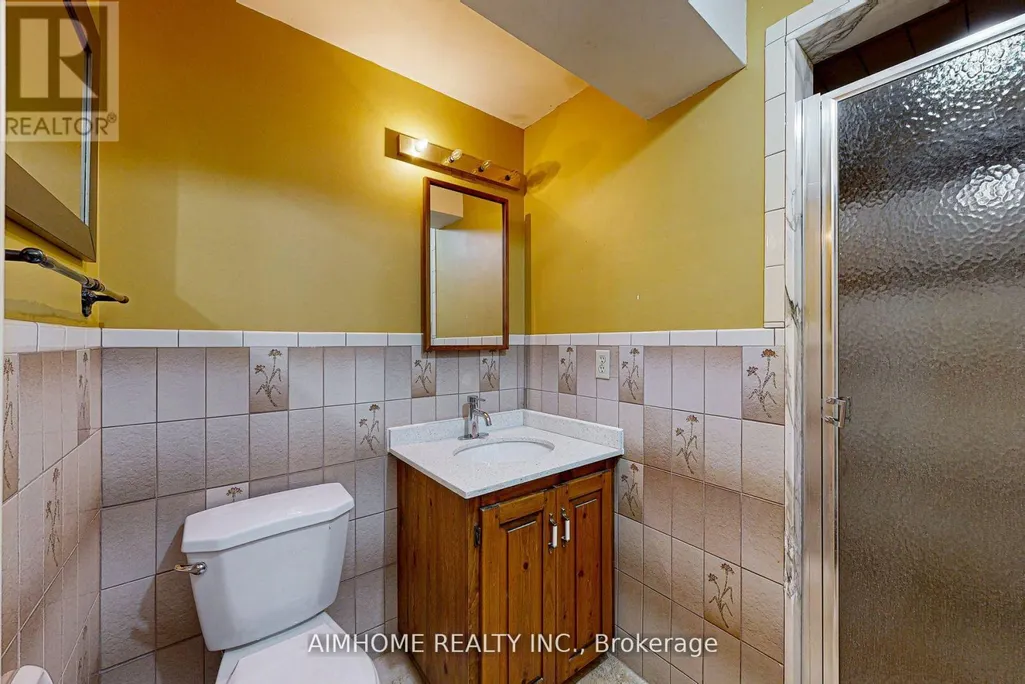
- Bathrooms3
- Half Bathrooms2
Data Source:
Canadian Real Estate Association (CREA)
Property Description
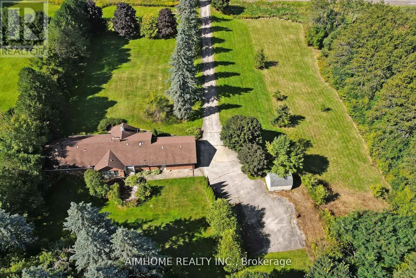
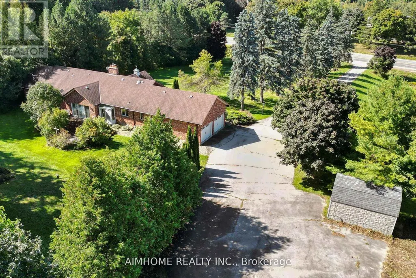
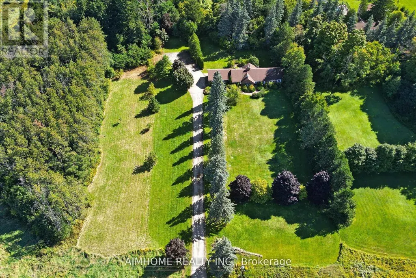
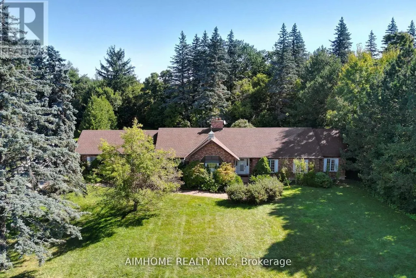
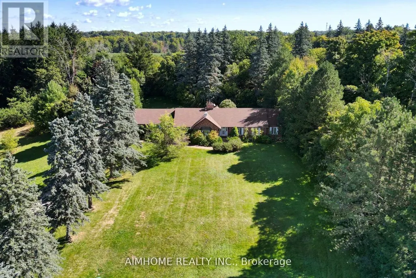
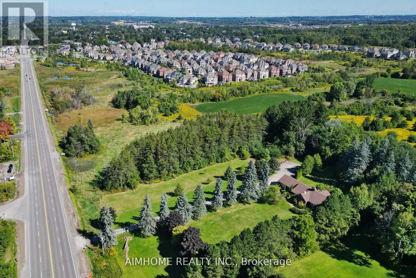
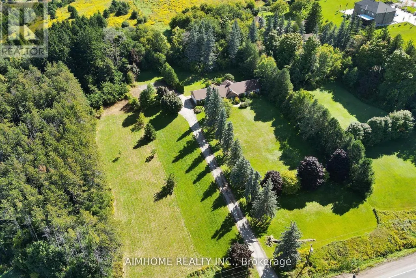
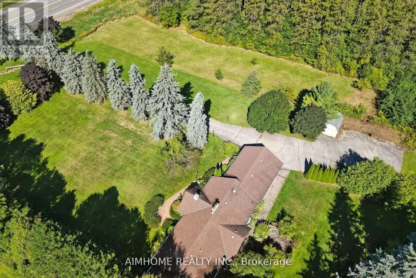
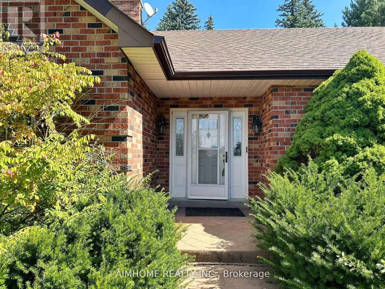
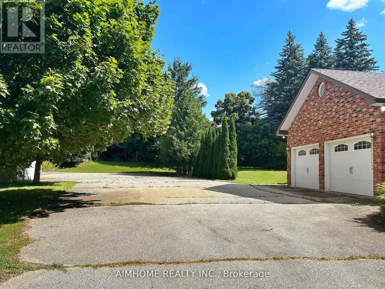
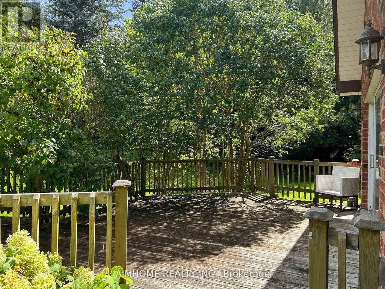
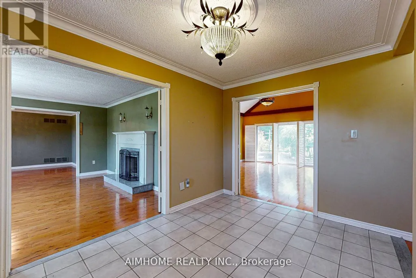
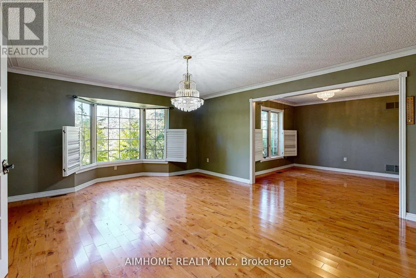
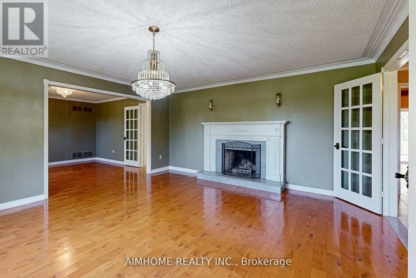
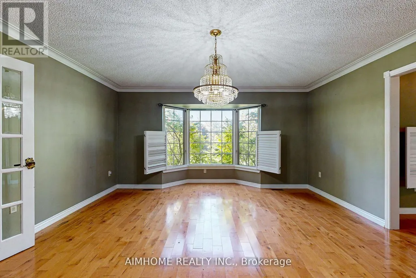
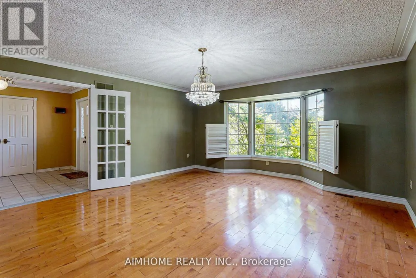
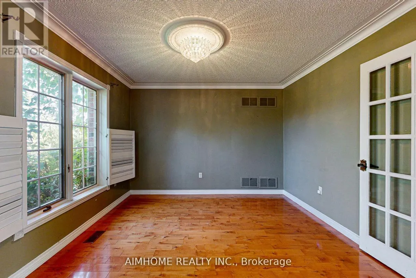
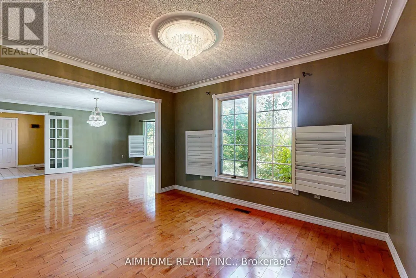
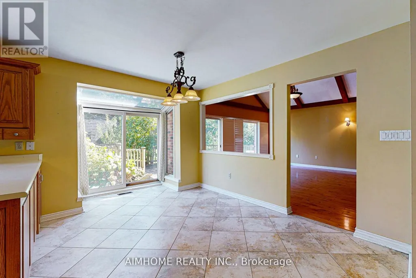
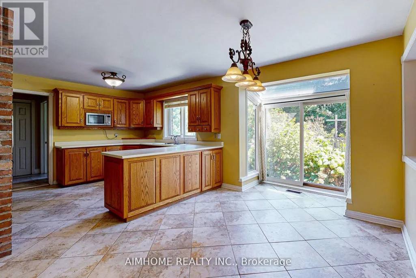
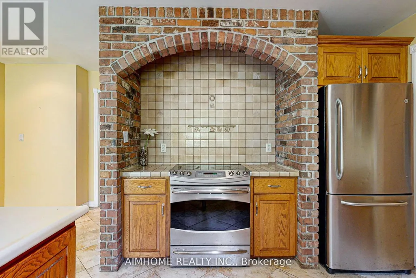
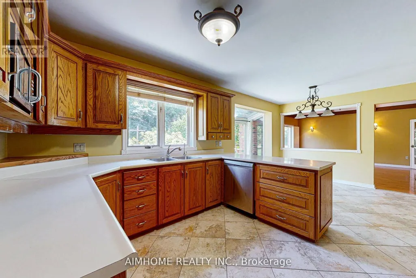
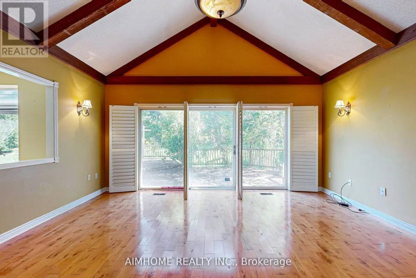
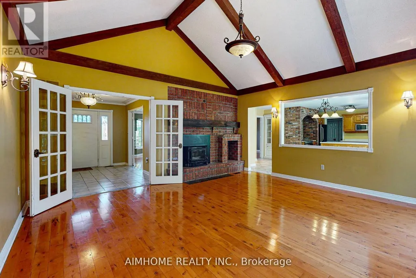
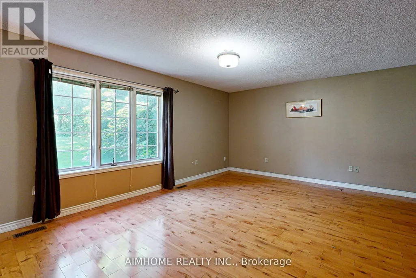
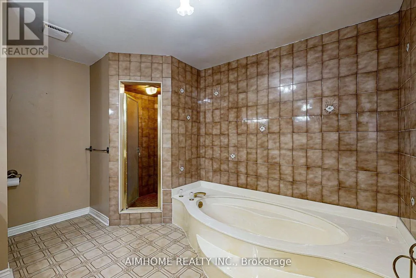
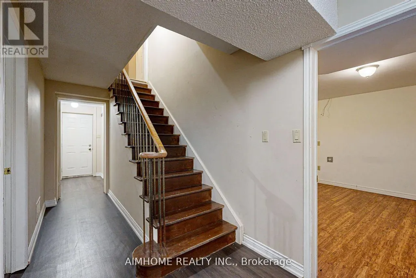
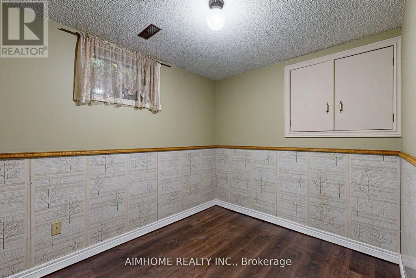
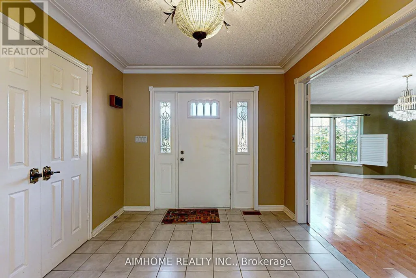
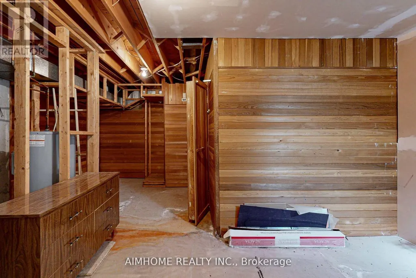
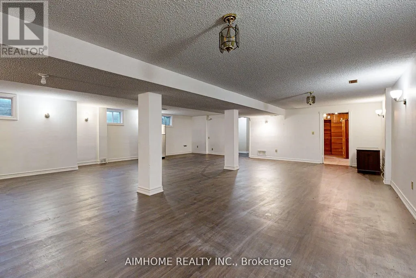
Great redevelopment project! Areas of rapid urban development2-3 mins drive to king city go station! beautiful country house! Ranch Style Bungalow over 5000 Sq.Ft. living space . big size land 2.01 acres (210x416 ft) best for rebuild your dream house ! Surrounded By Mature Trees! Over 2500 sq.ft. on main floor, 3 Bedrooms, open concept with multiple fireplaces, vaulted ceiling With walk-out to large Deck, oversized double garage . Over 2500 Sq.Ft. of finished basement with separate walkout , Large recreational room, 2 bedrooms, washroom, R/I Room for kitchen laminate floors (2023), sauna (as Is condition) (id:7434)
General Features
| Property Type | Single Family |
|---|---|
| Zoning Description | residential |
| CommunityName | Rural Vaughan |
| Building Appliances | Garage door opener remote(s) |
| Building Architectural Style | Bungalow |
| Building Basement Features | Walk out |
| Building Cooling Type | Central air conditioning |
| Location Description | Keele St and King Vaughan Rd |
| Parking Space Total | 10 |
| Foundation Type | Unknown |
| Building Type | House |
| Ownership Type | Freehold |
| Building.StoriesTotal | 1 |
Interior Features
| Building Fireplace Present | True |
|---|---|
| Building Heating Type | Forced air |
| Building Heating Fuel | Electric |
| Basement Development | Finished |
| Basement Type | N/A (Finished) |
| Construction Style Attachment | Detached |
| Flooring Type | Ceramic, Laminate, Hardwood |
| Living Area Range | 2000 |
| Bedrooms | 3+1 |
Exterior Features
| Sewer | Septic System |
|---|---|
| Exterior Finish | Brick |
Room Details
| Room | Dimensions | Level | Flooring | Details |
|---|---|---|---|---|
| Bedroom | 3.71 m x 3.53 m | Basement | 3.53 m | |
| Bedroom 2 | 3.9 m x 2.64 m | Main level | 2.64 m | |
| Bedroom 3 | 3.44 m x 3.3 m | Main level | 3.3 m | |
| Dining room | 3.65 m x 3.4 m | Main level | 3.4 m | |
| Eating area | 4.9 m x 2.84 m | Main level | 2.84 m | |
| Family room | 5.1 m x 5 m | Main level | 5 m | |
| Kitchen | 3.7 m x 3.25 m | Main level | 3.25 m | |
| Living room | 5.24 m x 4.65 m | Main level | 4.65 m | |
| Office | 2.83 m x 2.35 m | Basement | 2.35 m | |
| Other | 5.72 m x 3.75 m | Basement | 3.75 m | |
| Primary Bedroom | 5.28 m x 4.1 m | Main level | 4.1 m | |
| Recreational, Games room | 10.7 m x 8.32 m | Basement | 8.32 m |
Amenities
- Views
- New Construction
- Adult 55+
- Lease To Own
- No Strata Fees
- Furnished
- Primary On Main
- Air Conditioning
- Seller Finance
- Green
- Fixer Upper
- Horse
- Golf
- Fireplace
- Deck
- Garage
- Basement
- Pool

Property vs Single Family Average in L6A 2B3
Price
In The Neighbourhood
Just Listed
Vaughan
$ 2,998,000
- Type
- Single Family
- Rooms
- 4 Beds + 2.5 Baths
KELLER WILLIAMS EMPOWERED REALTY
Vaughan
$ 5,250,000
- Type
- Single Family
- Rooms
- 6 Beds + 5.5 Baths
RE/MAX REALTRON BARRY COHEN HOMES INC.
Golf Course
Vaughan
$ 12,998,000
- Type
- Single Family
- Rooms
- 7 Beds + 7.5 Baths
HOMELIFE FRONTIER REALTY INC.
