
Views
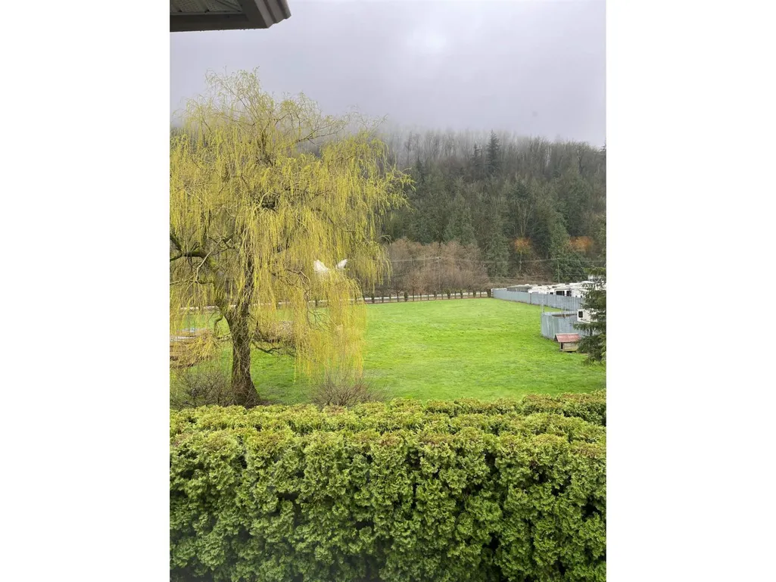
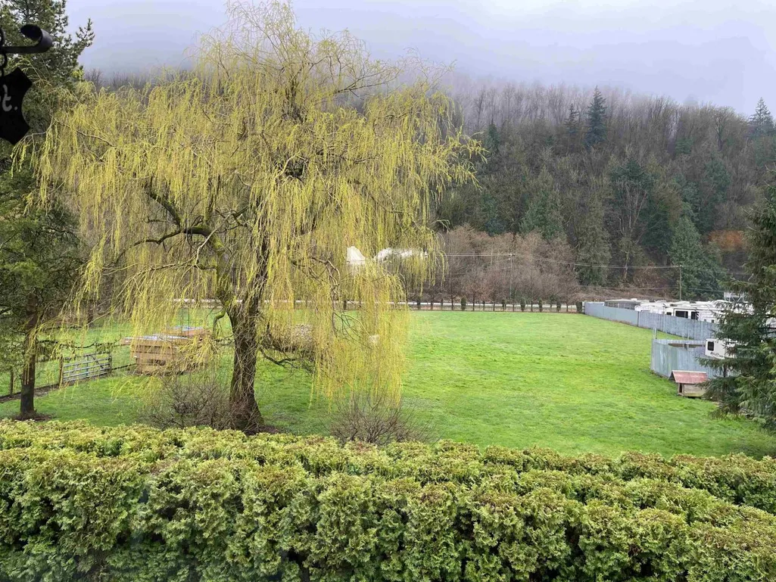
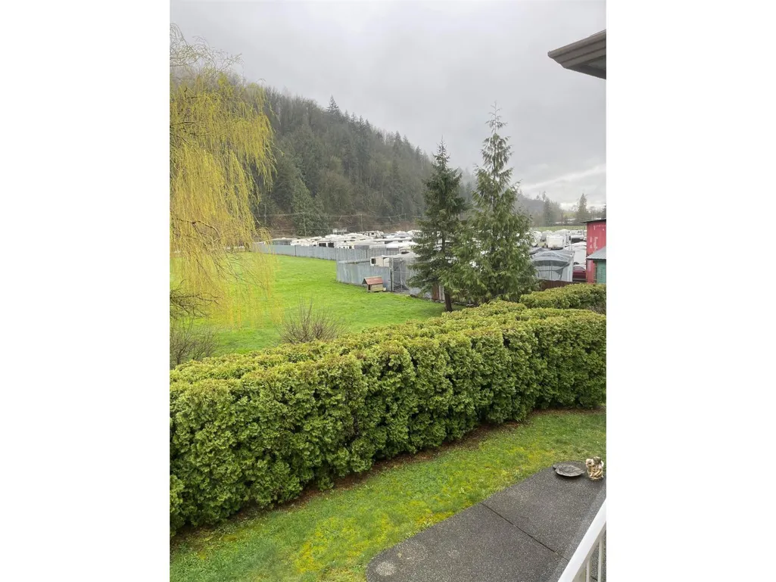
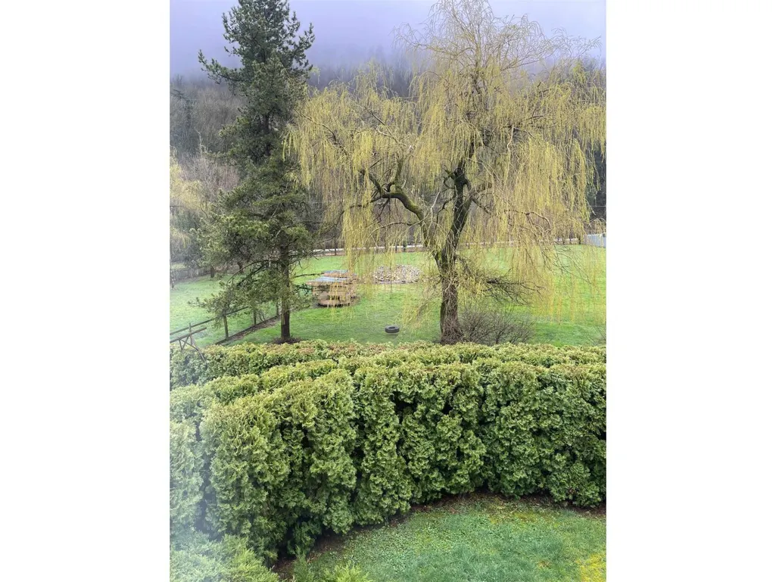
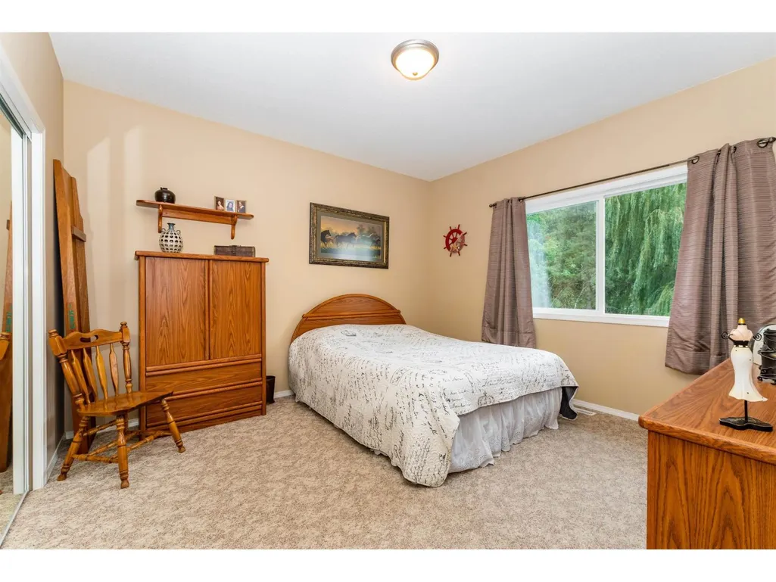
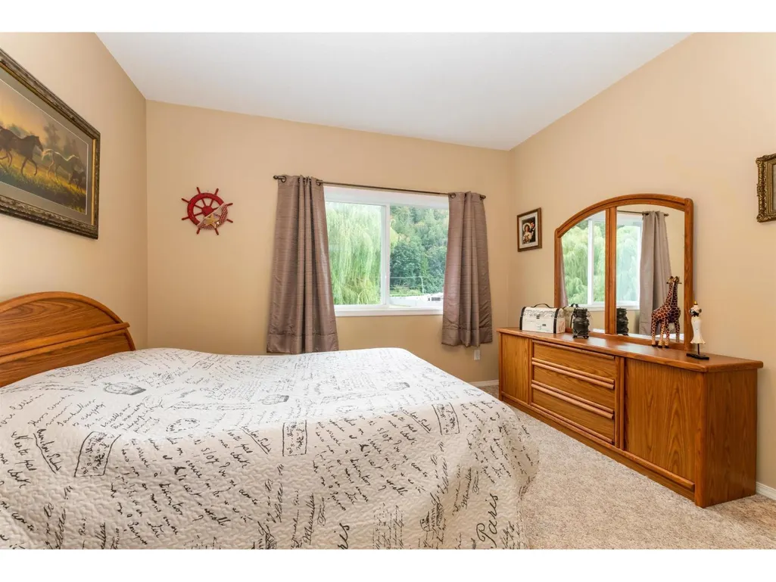
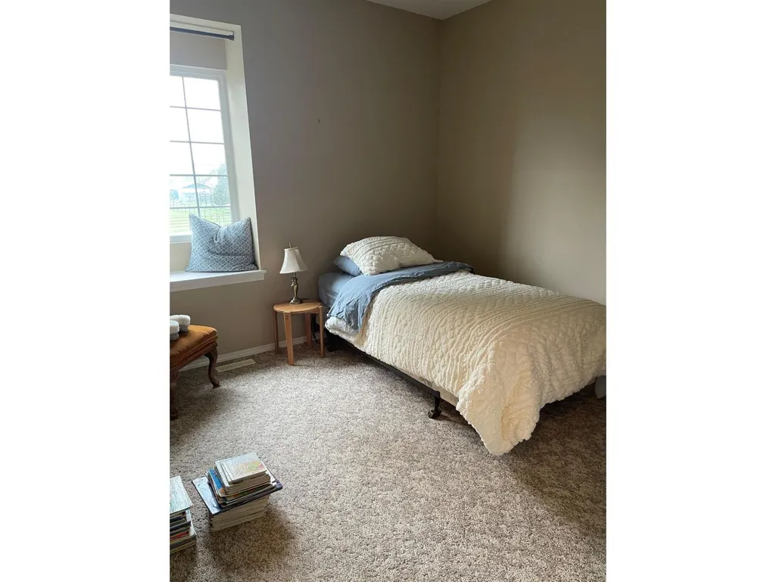
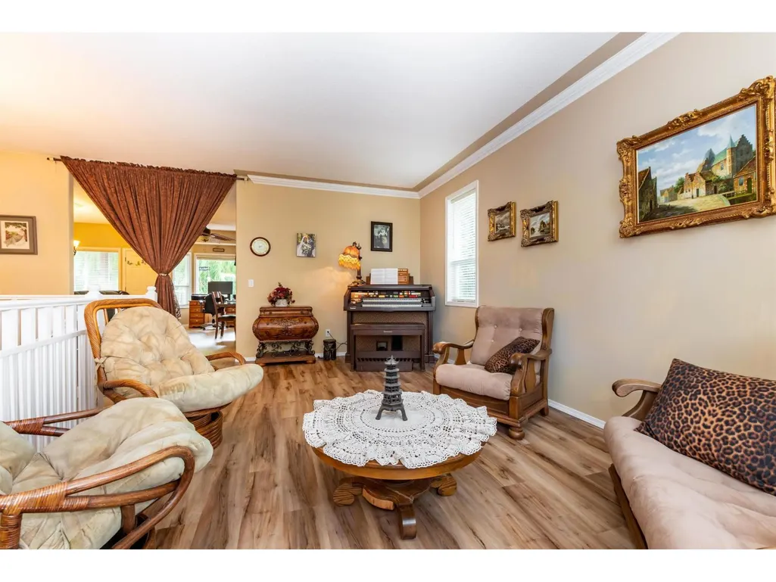
Address
43462 Lumsden Road|yarrow, Yarrow, BC
Price
$ 5,500,000
Property Attributes
- ID#R3100879
- TypeSingle Family
- Listing Status Active
- MunicipalityYarrow
- CityYarrow
- AreaYarrow
- Postal CodeV2R 4R4
- Style
- Year Built2002
- Price$ 5,500,000
- Bedrooms4
- Bathrooms2
- Half Bathrooms0
- Sqr Footage2787
- Lot Size6 Acres
Data Source:
Canadian Real Estate Association (CREA)
Property Description
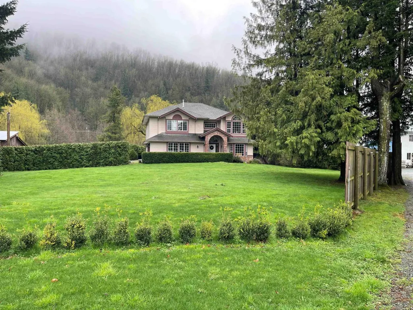
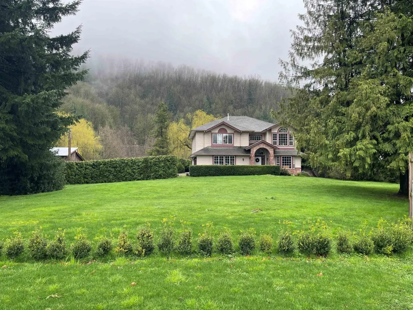
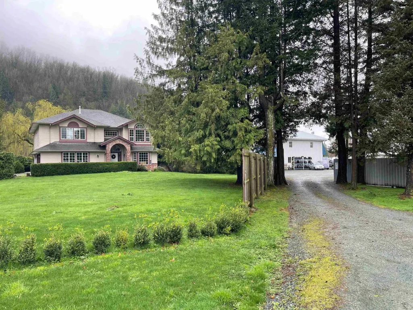
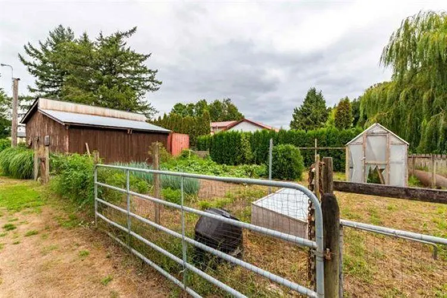
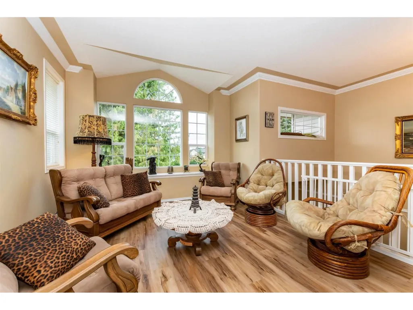
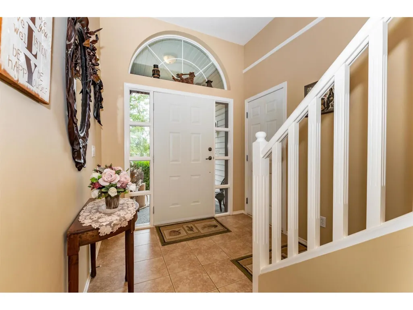
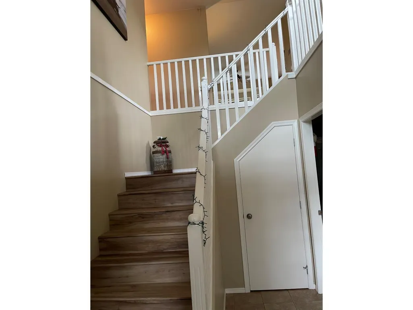
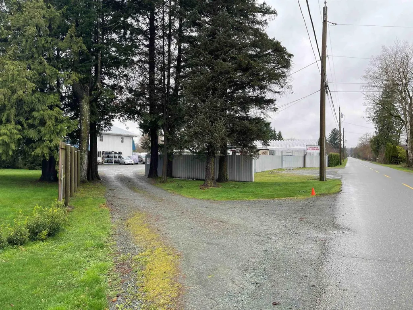
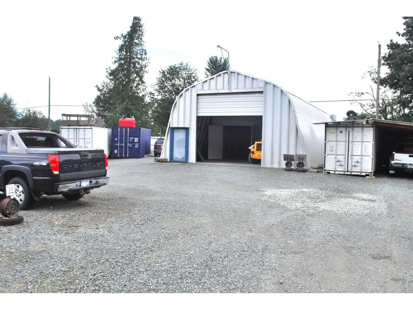
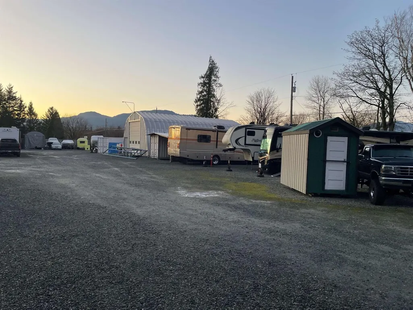
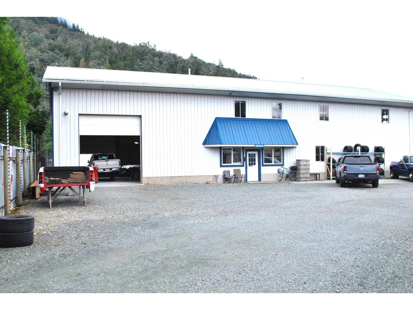
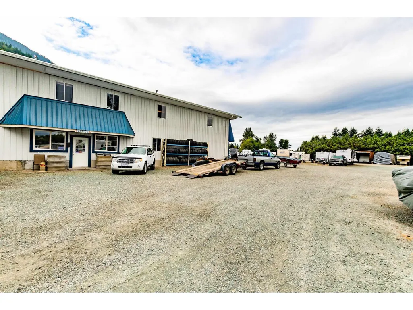
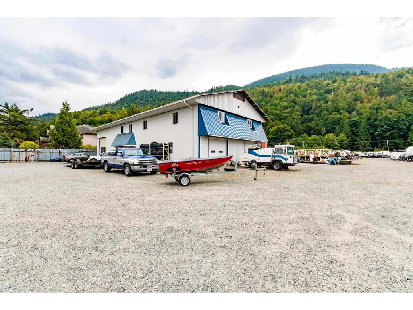
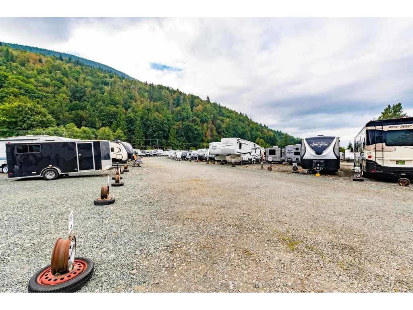
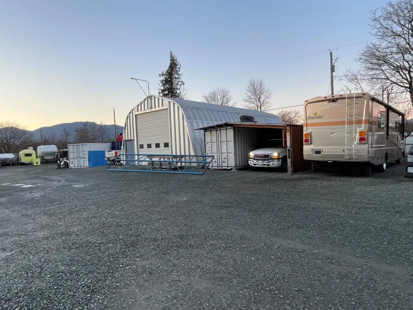
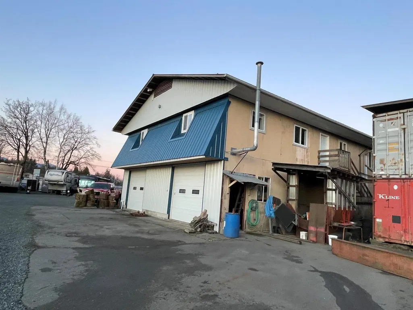
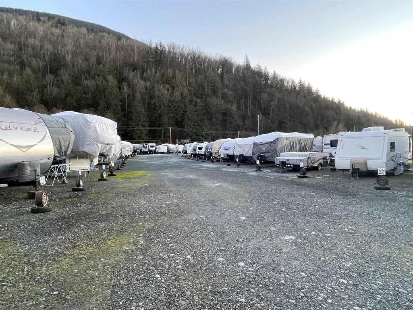
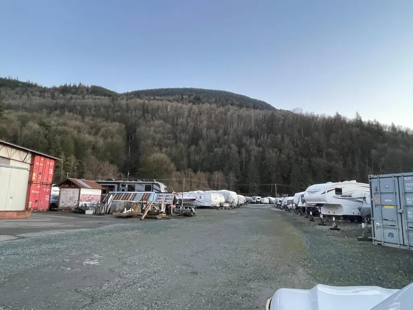
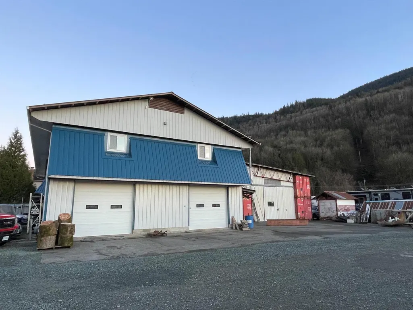
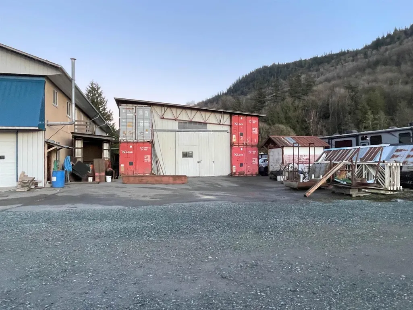
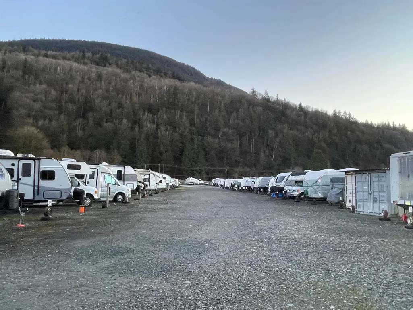
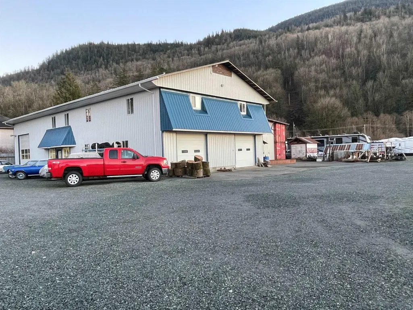
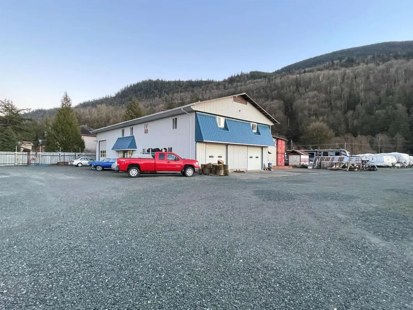
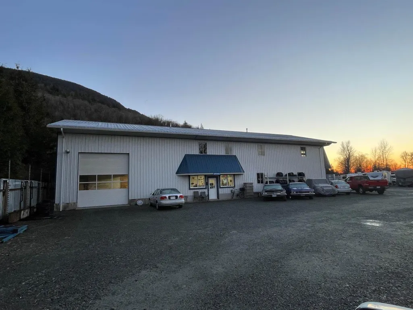
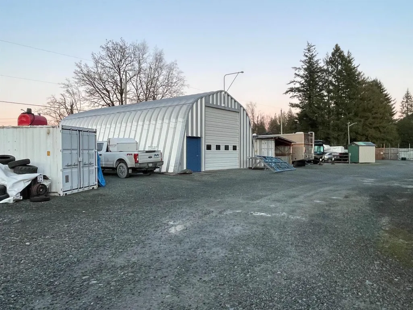
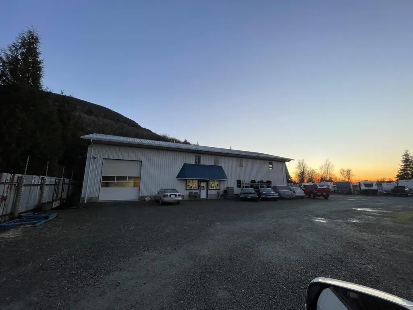
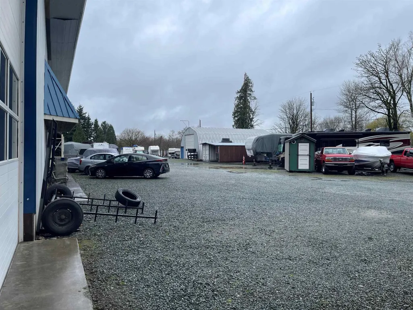
Situated on nearly 6 acres, this rare split-zoning property offers outstanding live/work potential with ±3.7 acres of VR (Vehicle Recycling) zoning and ±2.237 acres of R3 residential zoning. The R3 portion features a solid 4-bedroom home with peaceful rural surroundings and a large, secure yard. Industrial improvements include a 4,000 SF wood-framed shop (40' x 100') with -20' clear span, a 32' open repair bay/warehouse, and a 2,720 SF mezzanine with storage and a 768 SF 2-bedroom suite. Additional improvements include a Seacan single-bay repair garage and a newer Quonset with paint booth. Serviced by a drilled well and two septic systems for the residence and main shop. An unique opportunity with exceptional flexibility and potential. (id:7434)
General Features
| Property Type | Single Family |
|---|---|
| Building Cooling Type | Central air conditioning |
| Building Type | House |
| Ownership Type | Freehold |
| Building.StoriesTotal | 2 |
Interior Features
| Building Fireplace Present | False |
|---|---|
| Building Heating Type | Forced air |
| Building Heating Fuel | Natural gas |
| Basement Development | Partially finished |
| Basement Type | Unknown (Partially finished) |
| Construction Style Attachment | Detached |
| Living Area Range | 2787 |
| Bedrooms | 4 |
Exterior Features
| Structure | Workshop |
|---|---|
| ViewType | View |
Room Details
| Room | Dimensions | Level | Flooring | Details |
|---|---|---|---|---|
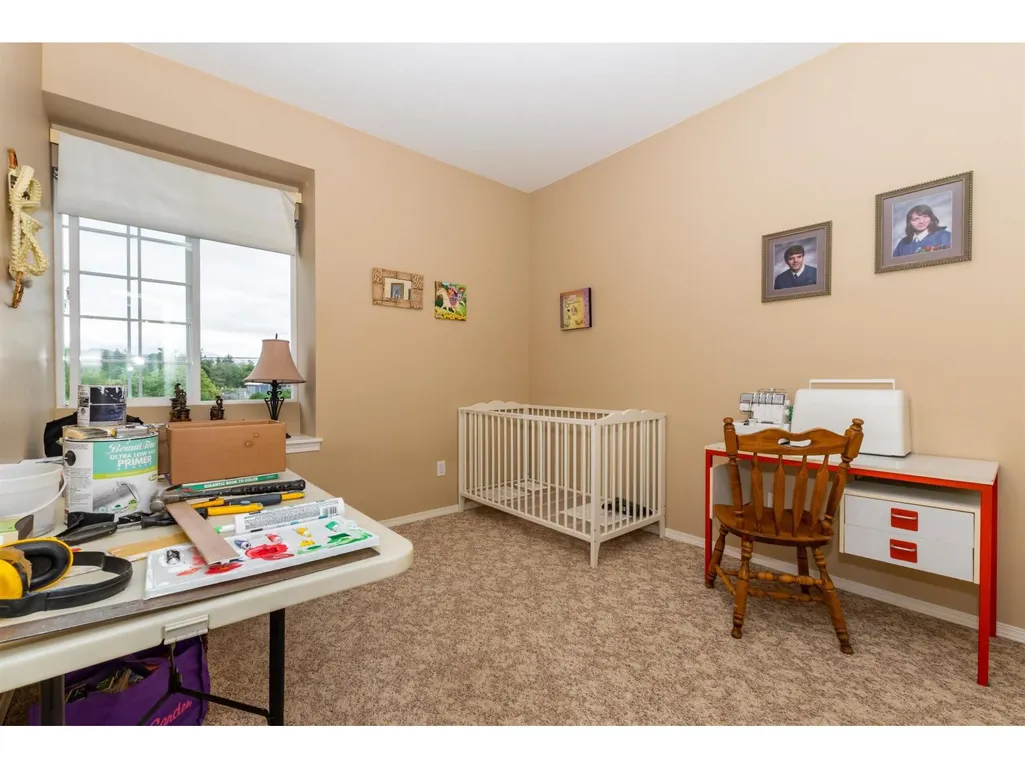
| Bedroom 2 | 8 ft ,6 in x 19 ft ,4 in | Main level | 19 ft ,4 in | |
| Bedroom 3 | 9 ft ,11 in x 10 ft ,9 in | Above | 10 ft ,9 in | |
| Bedroom 4 | 10 ft ,2 in x 10 ft ,10 in | Above | 10 ft ,10 in | |
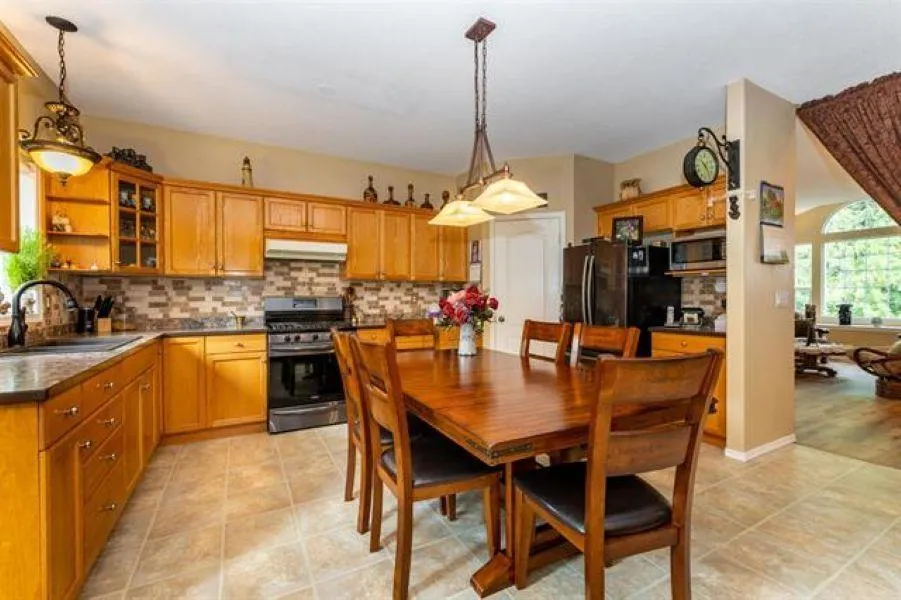
| Dining room | 10 ft ,3 in x 12 ft ,6 in | Main level | 12 ft ,6 in | |
| Eating area | 14 ft ,6 in x 16 ft ,6 in | Above | 16 ft ,6 in | |
| Foyer | 7 ft ,8 in x 11 ft ,2 in | Main level | 11 ft ,2 in | |
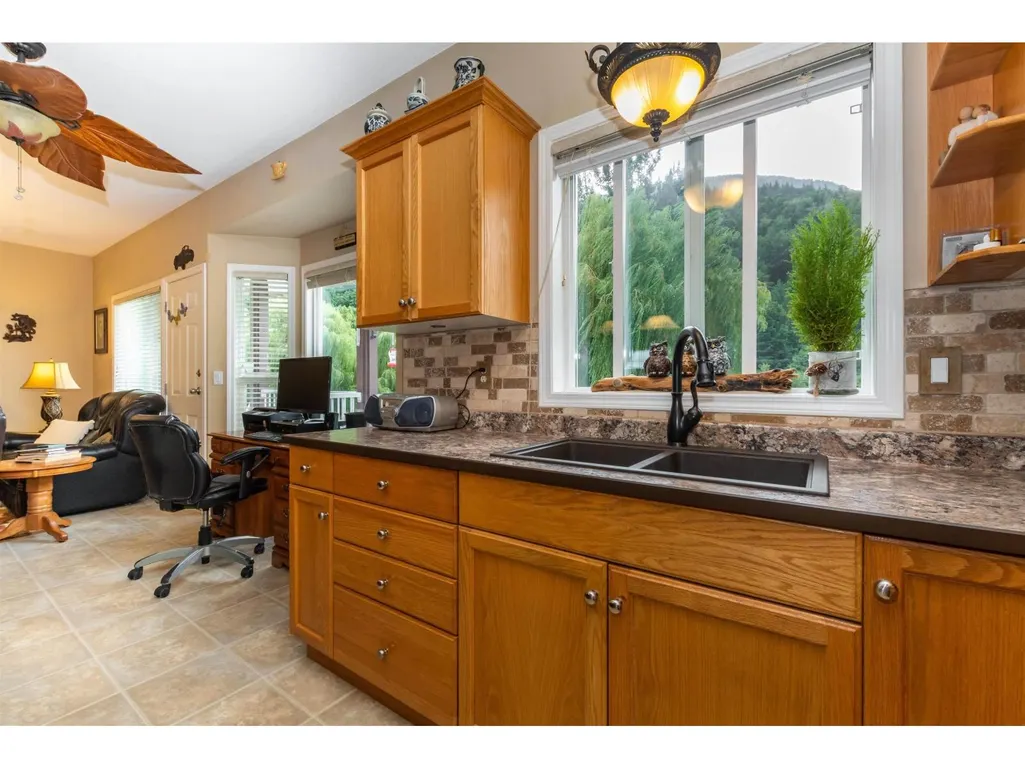
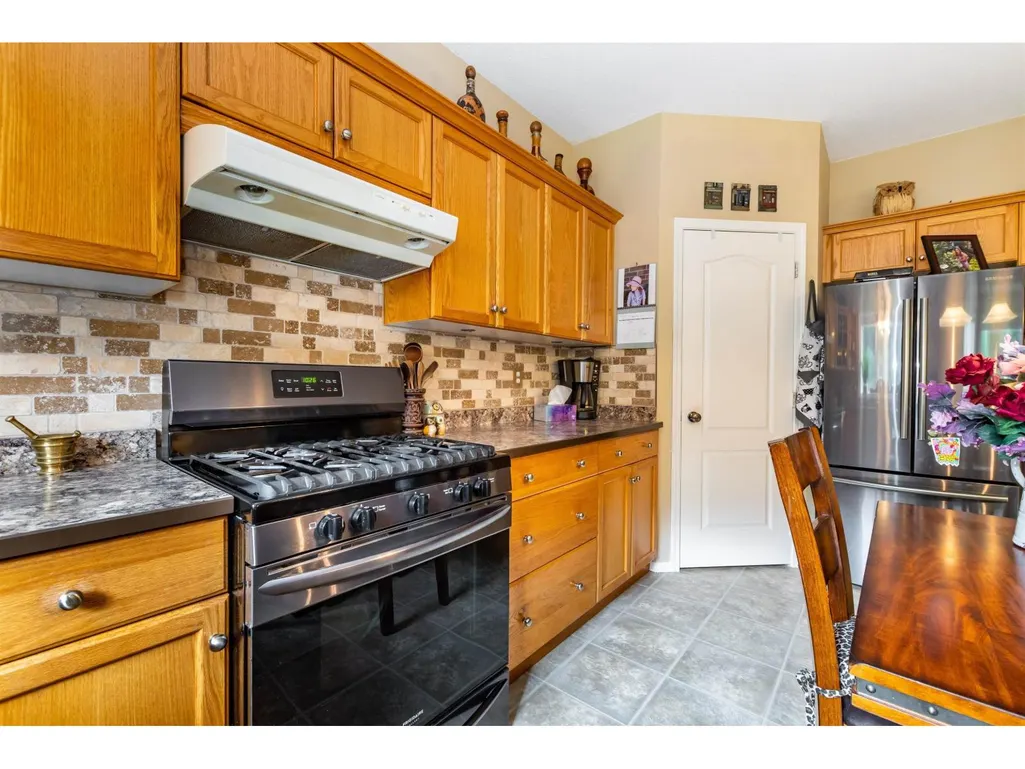
| Kitchen | 13 ft ,3 in x 16 ft ,6 in | Above | 16 ft ,6 in | |
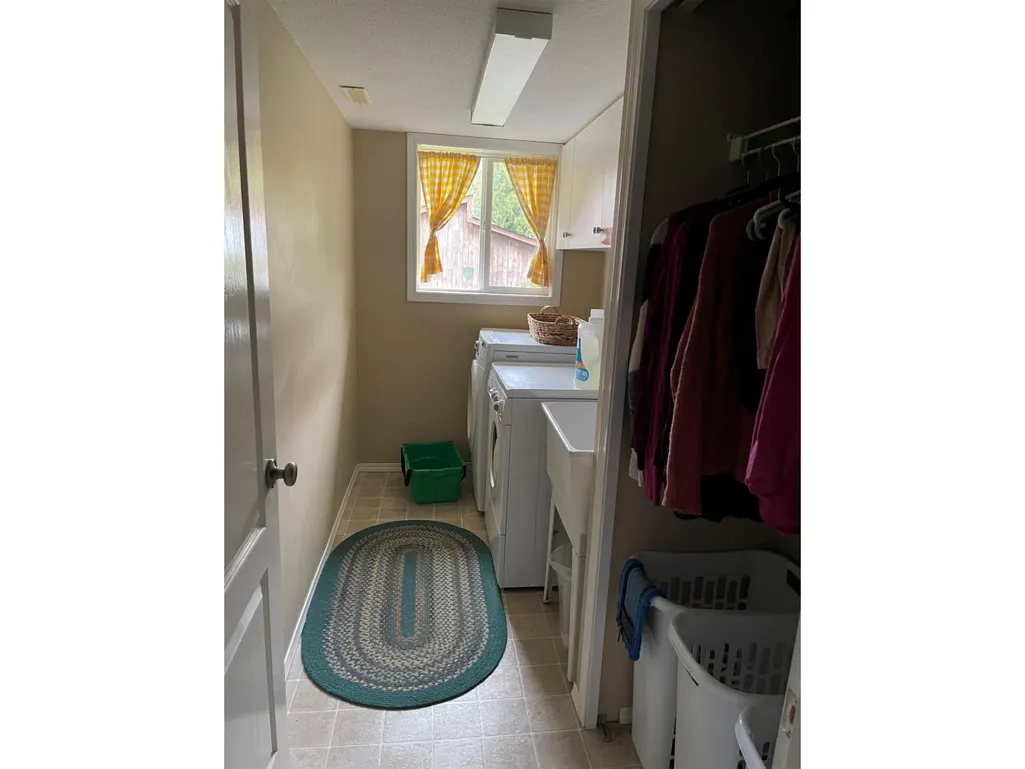
| Laundry room | 5 ft ,1 in x 10 ft ,7 in | Main level | 10 ft ,7 in | |
| Living room | 11 ft ,7 in x 19 ft | Above | 19 ft | |
| Primary Bedroom | 11 ft ,11 in x 12 ft ,9 in | Above | 12 ft ,9 in | |
| Storage | 20 ft ,8 in x 21 ft ,2 in | Main level | 21 ft ,2 in |
Amenities
- Views
- New Construction
- Adult 55+
- Lease To Own
- No Strata Fees
- Furnished
- Primary On Main
- Air Conditioning
- Seller Finance
- Green
- Fixer Upper
- Horse
- Golf
- Fireplace
- Deck
- Garage
- Basement
- Pool

Property vs Single Family Average in V2R 4R4
Price
Year Built
