
Primary on Main
Address
Batters Acreage, Moose Mountain Rm No. 63, SK
Price
$ 1,495,000
Property Attributes
- ID#SK020152
- TypeSingle Family
- Listing Status Active
- MunicipalityMoose Mountain Rm No. 63
- CityMoose Mountain Rm No. 63
- AreaMoose Mountain Rm No. 63
- Postal CodeS0C 0R0
- Style2 Level
- Year Built2012
- Price$ 1,495,000
- Bedrooms6
- Bathrooms5
- Half Bathrooms0
- Sqr Footage3255
- Lot Size10 Acres
Data Source:
Canadian Real Estate Association (CREA)
Property Description
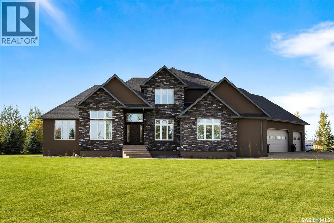
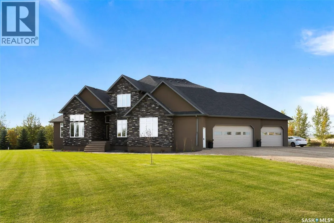
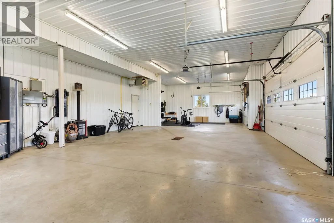
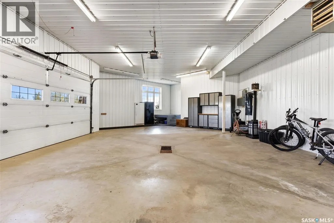
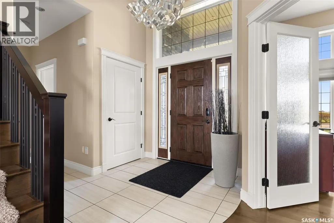
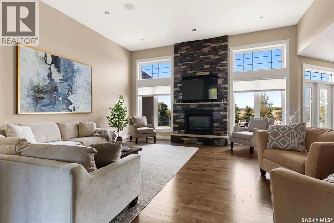
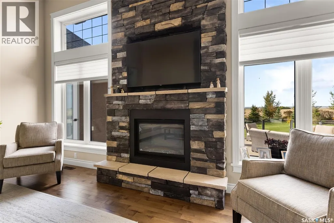
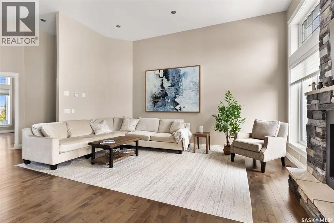
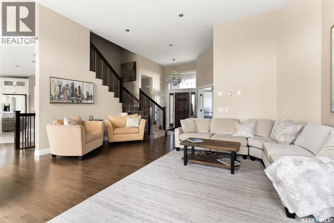
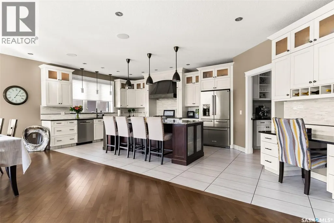
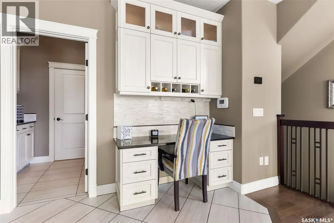
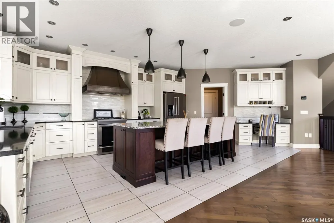
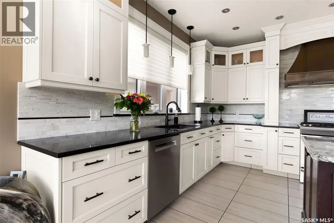
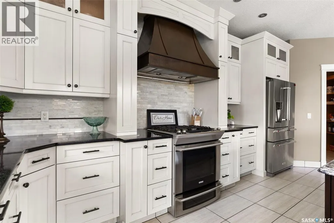
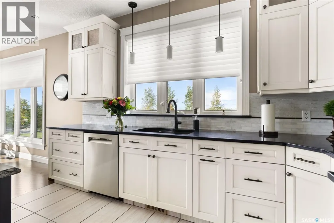
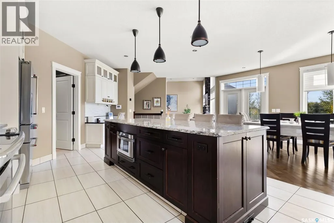
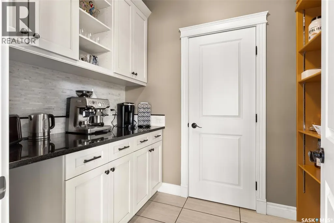
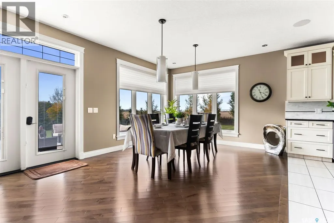
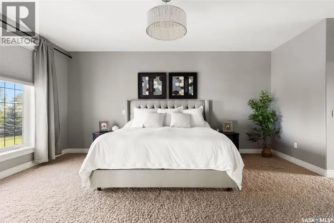
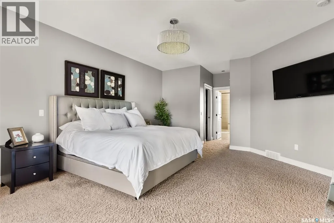
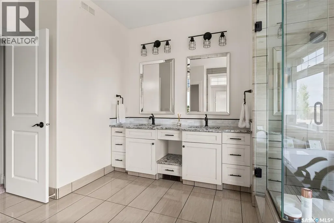
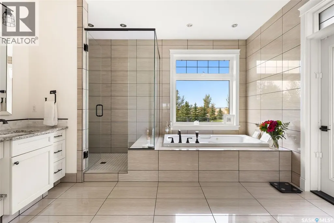
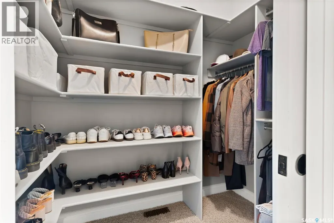
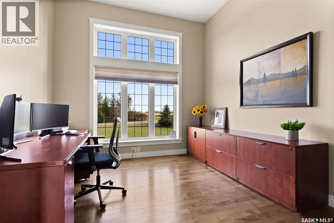
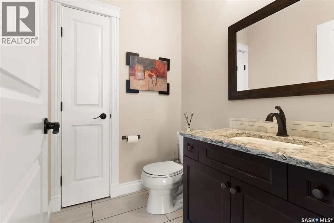
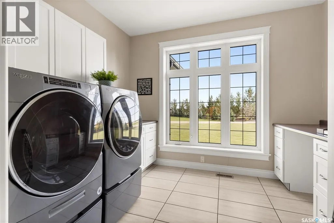
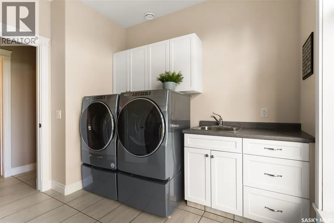
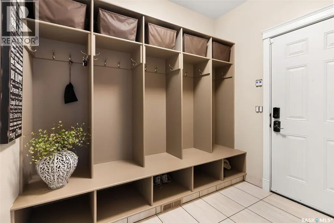
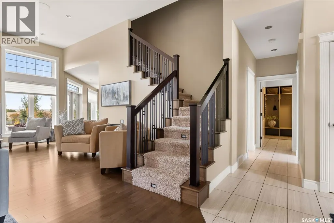
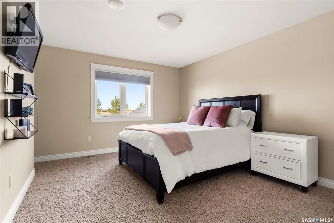
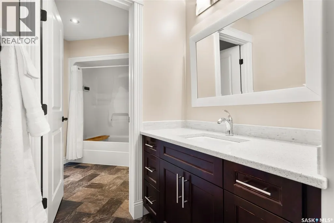
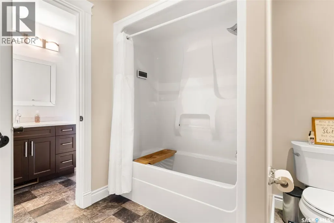
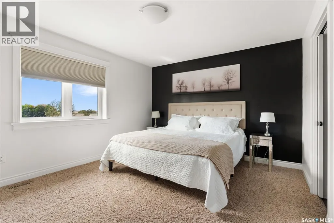
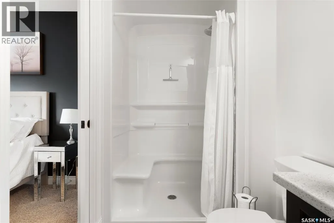
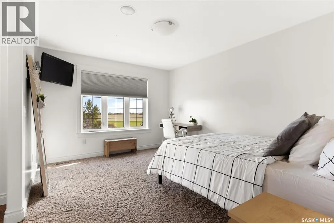
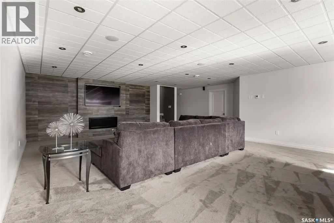
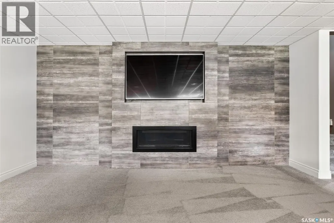
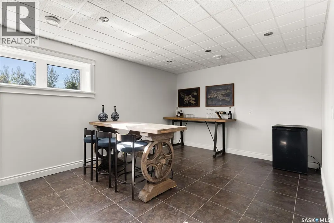
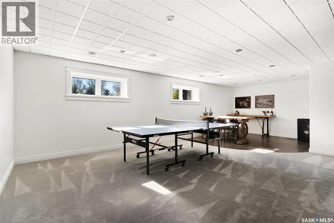
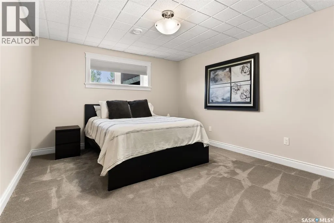
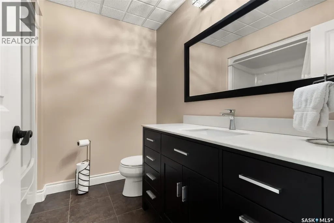
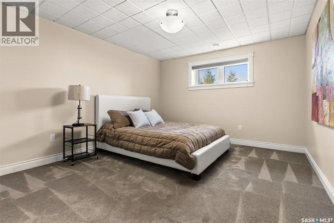
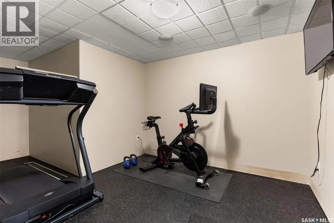
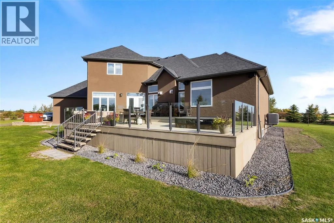
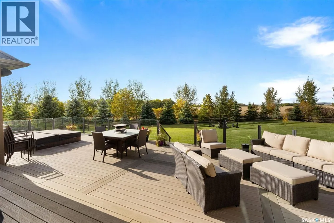
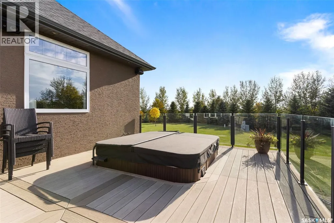
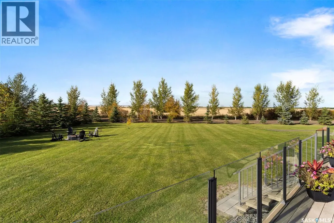
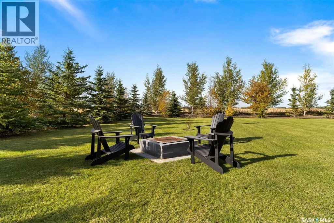
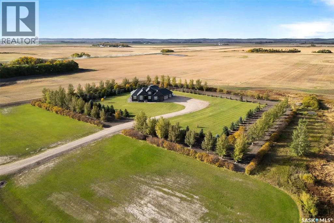
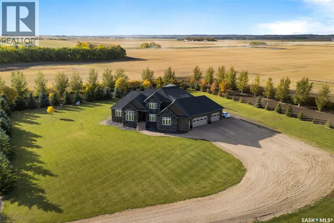
Stunning executive acreage just minutes north of Carlyle in the RM of Moose Mountain. This beautifully treed and private property features a 3,255 sq. ft. custom-built home with a fully finished basement and heated triple car garage. The main floor offers an open-concept design with a spacious living room showcasing floor-to-ceiling windows and a stone natural gas fireplace. The kitchen is a homeowner’s dream, featuring quartz countertops, high-end appliances, custom oven and hood fan, tile backsplash, soft-close cabinetry, large island with bar seating, and a walk-through butler’s pantry ideal for a coffee bar setup. The dining area opens directly onto a massive composite deck with a built-in Jacuzzi hot tub—perfect for entertaining. The primary bedroom is a luxurious retreat, offering his and hers closets and a spa-style ensuite with dual quartz vanities, custom tiled walk-in shower, soaker tub, and private water closet. A large office, 2-piece powder room, laundry room with sink and cabinetry, and a mudroom with built-in lockers complete the main floor with direct garage access. Upstairs features three large bedrooms, each with ensuite access to two full bathrooms with quartz countertops and generous closet space. The finished basement includes a family room with built-in fireplace and TV wall, games area, wet bar, 2 large bedrooms, 4-piece bathroom, fully equipped gym with rubber flooring, and an organized utility/storage room. Outdoors, enjoy your own private oasis with mature trees, a firepit area, and expansive deck space for BBQs, dining, or relaxing. Extras: quartz throughout, 2024 Carrier multi-zone furnace, 2 gas fireplaces, Control 4 system (8 zones), RO water system, alarmed septic, fiber optic internet, and Hunter Douglas blinds. This one-of-a-kind acreage checks all the boxes for luxury, location, privacy, and high-end finishes—move-in ready and built to impress. Seller is willing to sell the full quarter section with the property. (id:7434)
General Features
| Features | Acreage, Treed, No bush |
|---|---|
| Community Features | School Bus |
| Property Type | Single Family |
| Building Appliances | Washer, Refrigerator, Dishwasher, Dryer, Microwave, Alarm System, Window Coverings, Garage door opener remote(s), Hood Fan, Stove |
| Building Architectural Style | 2 Level |
| Building Cooling Type | Central air conditioning, Air exchanger |
| Building Type | House |
| Ownership Type | Freehold |
| Building.StoriesTotal | 2 |
Interior Features
| Building Fireplace Present | True |
|---|---|
| Building Fireplace Type | Conventional |
| Building Heating Type | Forced air |
| Building Heating Fuel | Natural gas |
| Basement Development | Finished |
| Basement Type | Full (Finished) |
| Fireplace Fuel | Gas |
| Living Area Range | 3255 |
| Bedrooms | 6 |
Exterior Features
| Structure | Deck |
|---|---|
| Landscape Features | Lawn |
Room Details
| Room | Dimensions | Level | Flooring | Details |
|---|---|---|---|---|
| 2pc Bathroom | 5'4" x 6'5" | Main level | ||
| 3pc Bathroom | 5'4" x 10'11" | Second level | ||
| 4pc Bathroom | 8'5" x 8' | Basement | ||
| 5pc Ensuite bath | 12'8" x 14' | Main level | ||
| Bedroom | 12'4" x 14'8" | Basement | ||
| Dining nook | 6'5" x 9'8" | Main level | ||
| Dining room | 15' x 18' | Main level | ||
| Family room | 18' x 33' | Basement | ||
| Foyer | 4'8" x 7' | Main level | ||
| Kitchen | 10' x 16'4" | Main level | ||
| Laundry room | 12' x 10'8" | Main level | ||
| Mud room | 5' x 7'4" | Main level | ||
| Office | 16'2" x 12'4" | Main level | ||
| Other | 17'2" x 19' | Main level | ||
| Primary Bedroom | 18' x 13'8" | Main level |
Amenities
- Views
- New Construction
- Adult 55+
- Lease To Own
- No Strata Fees
- Furnished
- Primary On Main
- Air Conditioning
- Seller Finance
- Green
- Fixer Upper
- Horse
- Golf
- Fireplace
- Deck
- Garage
- Basement
- Pool

Property vs Single Family Average in S0C 0R0
Price
Year Built
