
Primary on Main
Address
7 Loewen Court, Warman, SK
Price
$ 1,950,000
Property Attributes
- ID#SK034591
- TypeSingle Family
- Listing Status Active
- MunicipalityWarman
- CityWarman
- AreaWarman
- Postal CodeS0K 0A1
- StyleBi-level
- Year Built2023
- Price$ 1,950,000
- Bedrooms3
- Bathrooms4
- Half Bathrooms0
- Sqr Footage1660
Data Source:
Canadian Real Estate Association (CREA)
Property Description
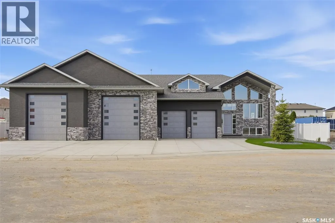
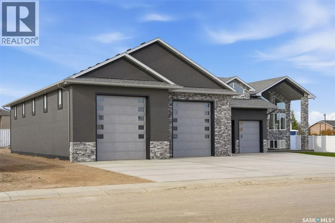
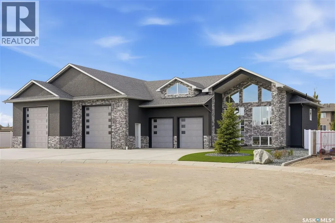
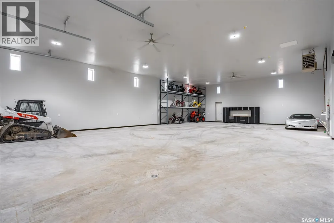
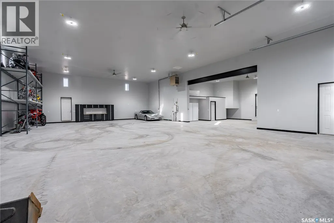
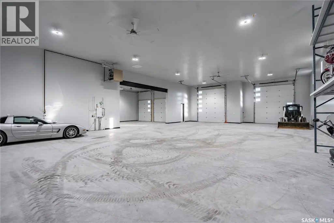
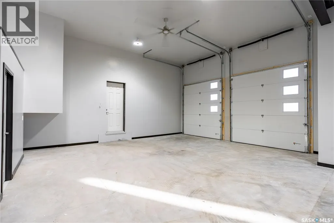
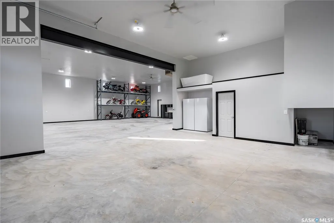
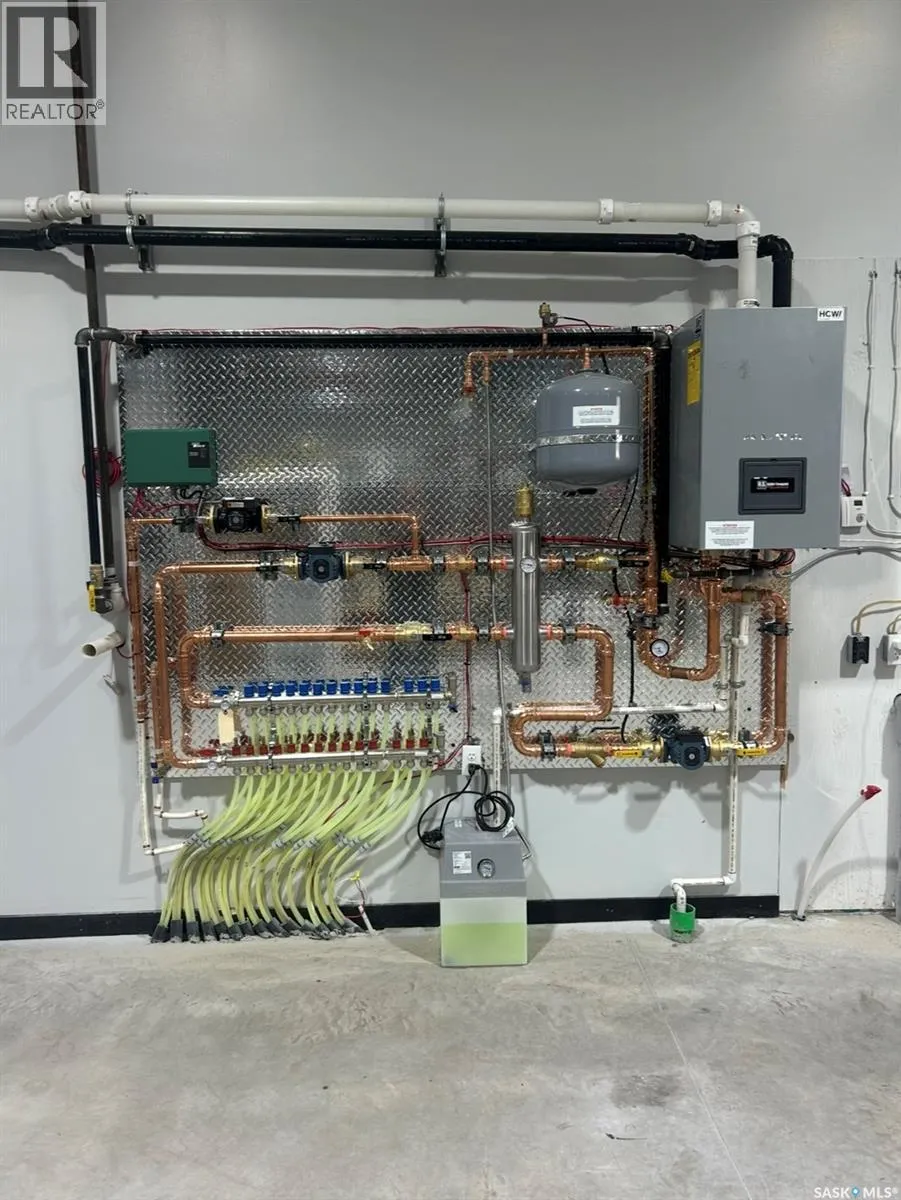
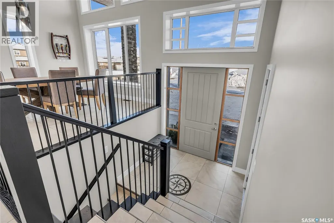
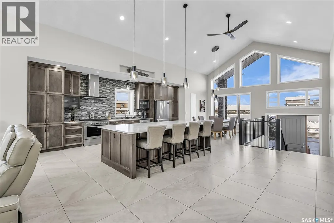
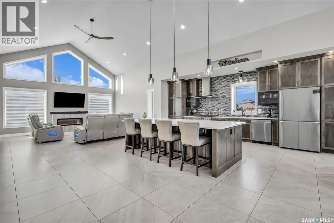
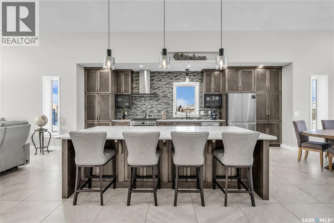
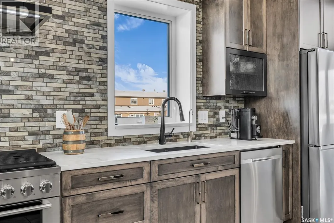
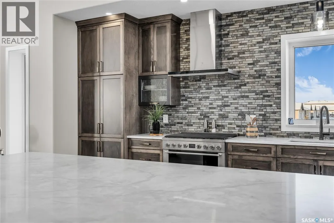
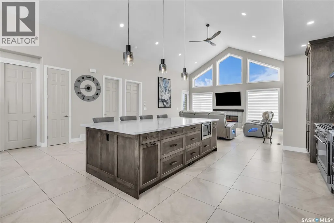
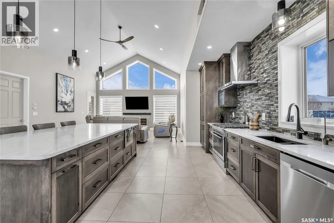
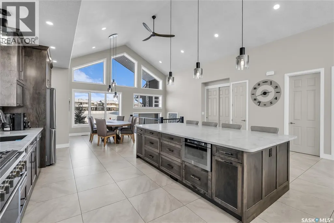
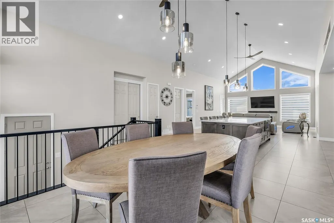
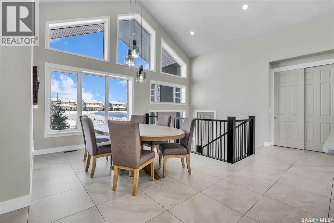
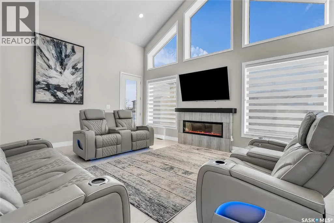
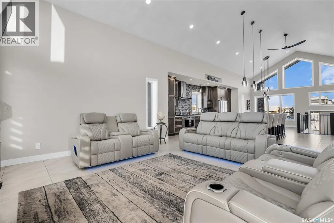
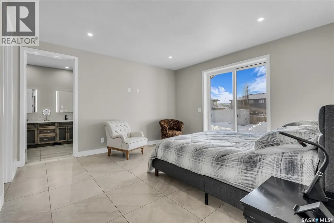
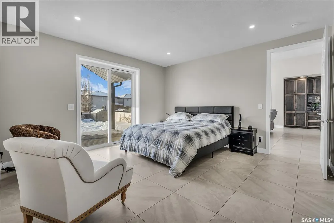
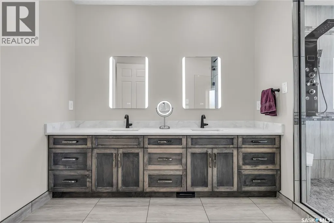
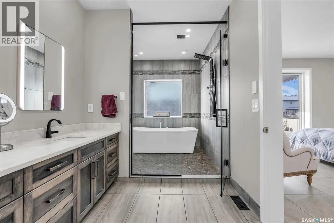
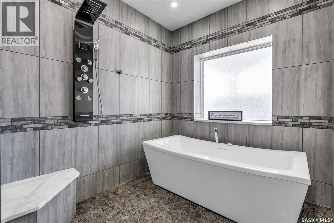
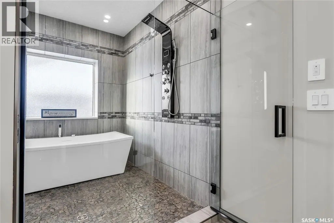
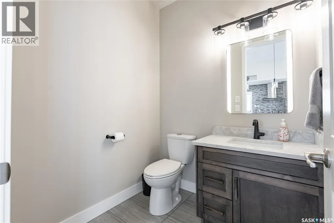
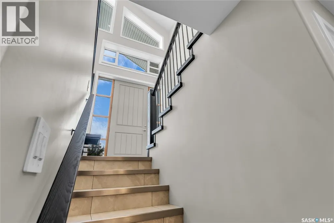
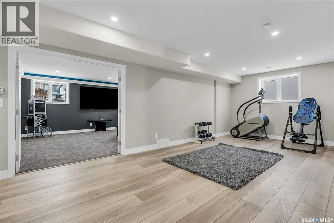
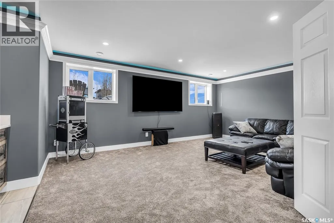
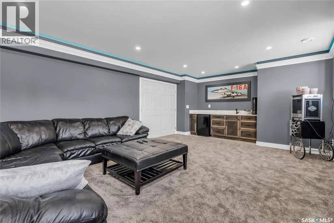
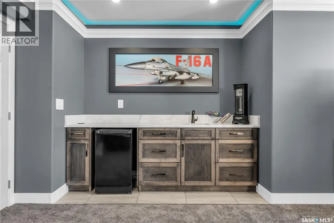
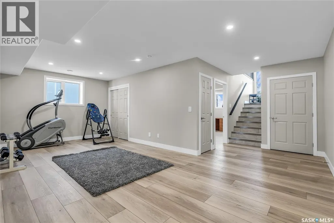
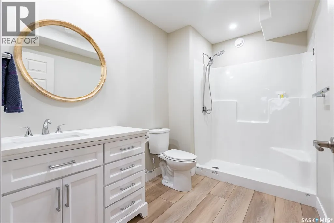
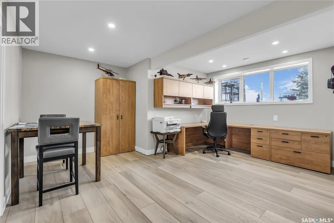
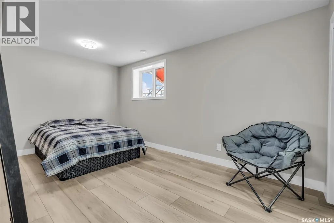
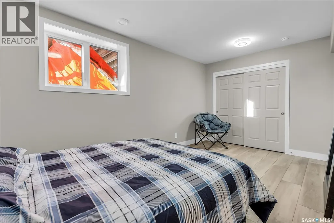
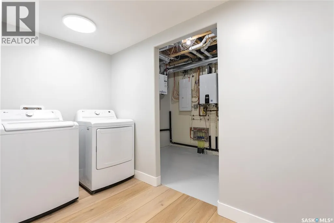
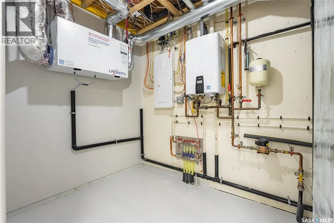
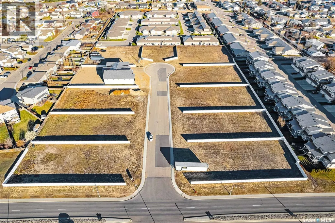
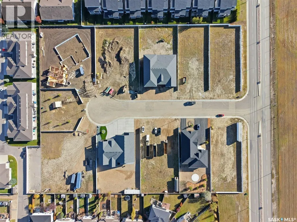
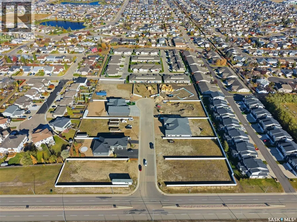
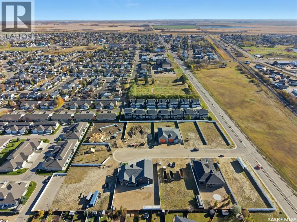
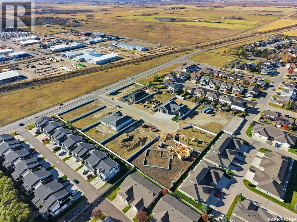
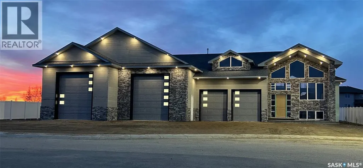
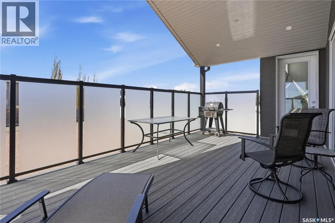
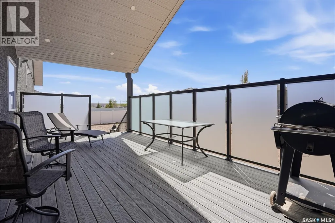
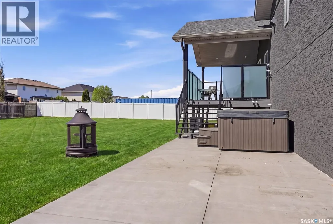
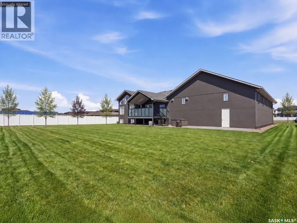
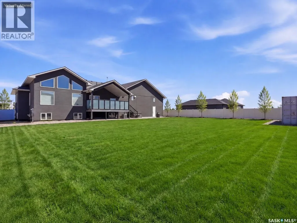
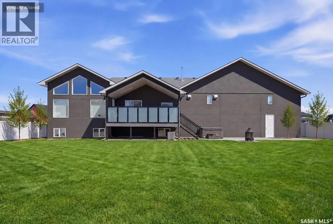
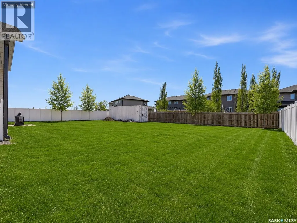
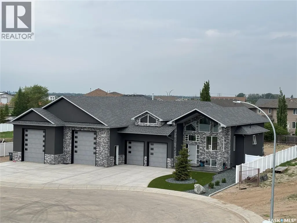
Stunning, one-of-a-kind Executive Bi-level shop/home built with ICF (Insulated Concrete Forms) from floor to roof, situated on a ½ acre lot and featuring an impressive 3,500 sq. ft. attached shop/garage with both in-floor and forced air heat. Designed for ultimate functionality, the shop includes a built-in overhead hoist, 3-piece bathroom, floor drains, 14’ overhead doors, and space to accommodate 20+ vehicles with ample storage. The home welcomes you with a grand entry and showcases tile flooring throughout the main level, soaring vaulted ceilings, 8-foot doors, and expansive windows bringing in natural light. The kitchen is both elegant and show-stopping, highlighted by a massive 5x10 quartz island, quartz window sills, glass tile backsplash, a 36” dual-fuel gas range, exterior-vented hood fan, reverse osmosis system, central vacuum foot sweeps, & high-end appliances throughout. The front-facing dining area is perfect for hosting large gatherings, while the living room features a beautiful electric fireplace & provides access to a covered deck and spacious patio overlooking the low-maintenance, gravelled yard with abundant parking. The main floor also includes a 2-piece powder room and a luxurious primary suite complete with a large walk-in closet & a stunning 6-piece ensuite featuring a fully tiled dual shower, soaker tub, in-floor heat, and double vanity. The fully finished basement offers vinyl plank flooring, two additional bedrooms, a 4-piece bathroom, a large games and fitness area, & an impressive theatre/rec room complete with a full wet bar, beverage cooler, theatre-style backlighting, & soundproofing. A spacious laundry room provides additional storage, along with even more space under the stairs. This exceptional property comes complete with all appliances, central air conditioning, central vacuum, on-demand hot water with recirculation & all window coverings. Zoned for a large home-based business, it offers incredible flexibility & opportunity. (id:7434)
General Features
| Features | Cul-de-sac, Treed, Irregular lot size, Other, Sump Pump |
|---|---|
| Property Type | Single Family |
| Building Appliances | Washer, Refrigerator, Dishwasher, Dryer, Window Coverings, Garage door opener remote(s), Hood Fan, Stove |
| Building Architectural Style | Bi-level |
| Building Cooling Type | Central air conditioning, Air exchanger |
| Building Type | House |
| Ownership Type | Freehold |
Interior Features
| Building Fireplace Present | True |
|---|---|
| Building Fireplace Type | Conventional |
| Building Heating Type | Forced air, In Floor Heating |
| Building Heating Fuel | Natural gas |
| Basement Development | Finished |
| Basement Type | Full (Finished) |
| Construction Style Attachment | Detached |
| Fireplace Fuel | Electric |
| Living Area Range | 1660 |
| Bedrooms | 3 |
Exterior Features
| Structure | Deck, Patio(s) |
|---|---|
| Fence Type | Fence |
Room Details
| Room | Dimensions | Level | Flooring | Details |
|---|---|---|---|---|
| 2pc Bathroom | Measurements not available | Main level | ||
| 3pc Bathroom | Measurements not available | Main level | ||
| 4pc Bathroom | Measurements not available | Basement | ||
| 5pc Ensuite bath | 21 ft x Measurements not avail | Main level | ||
| Bedroom | 9'6 x 10'10 | Basement | ||
| Dining room | 12 ft x 11 ft | Main level | 11 ft | |
| Family room | 26'7 x 19'1 | Basement | ||
| Foyer | Measurements not available x 9 | Main level | 9 ft | |
| Games room | 15'9 x 12'6 | Basement | ||
| Kitchen | 14'6 x 17'2 | Main level | ||
| Laundry room | 7 ft x Measurements not availa | Basement | ||
| Living room | 19'6 x 19'1 | Main level | ||
| Other | 10'6 x 12'4 | Basement | ||
| Primary Bedroom | 15 ft x Measurements not avail | Main level | ||
| Storage | Measurements not available | Basement |
Amenities
- Views
- New Construction
- Adult 55+
- Lease To Own
- No Strata Fees
- Furnished
- Primary On Main
- Air Conditioning
- Seller Finance
- Green
- Fixer Upper
- Horse
- Golf
- Fireplace
- Deck
- Garage
- Basement
- Pool

Property vs Single Family Average in S0K 0A1
Price
Year Built
