
Address
Main Floor - 154 Westbridge Avenue, Welland (Dain City), ON
Price
$ 2,850
Property Attributes
- ID#X13780336
- TypeSingle Family
- Listing Status Active
- MunicipalityWelland (Dain City)
- CityWelland (Dain City)
- Area774 - Dain City
- Neighbourhood774 - Dain City
- Postal CodeL3B 0P4
- Style
- Price$ 2,850
- Bedrooms4
- Bathrooms3
- Half Bathrooms0
Data Source:
Canadian Real Estate Association (CREA)
Property Description
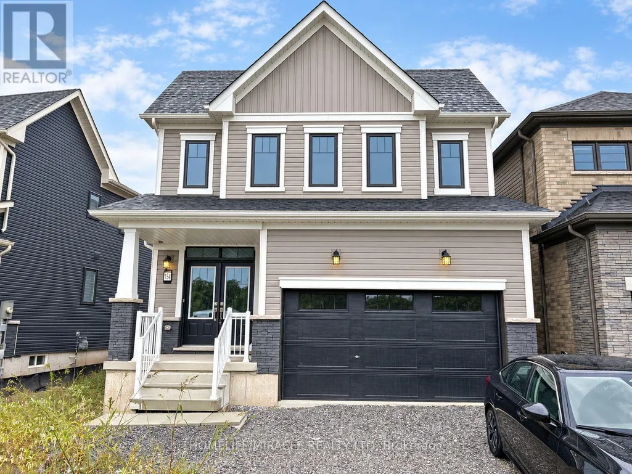
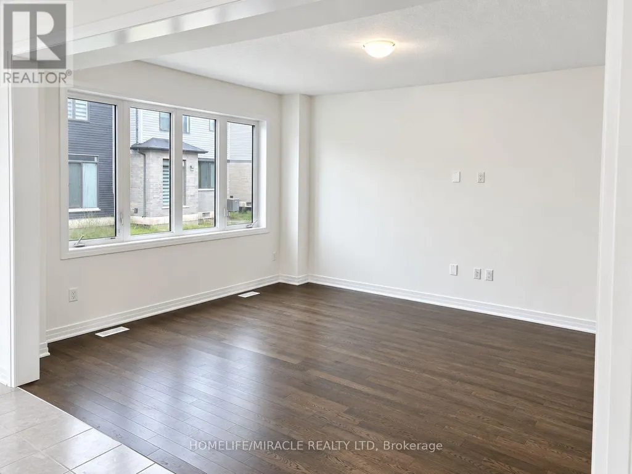
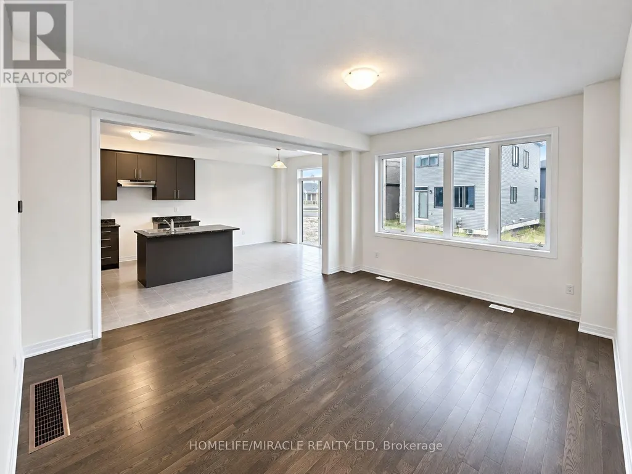
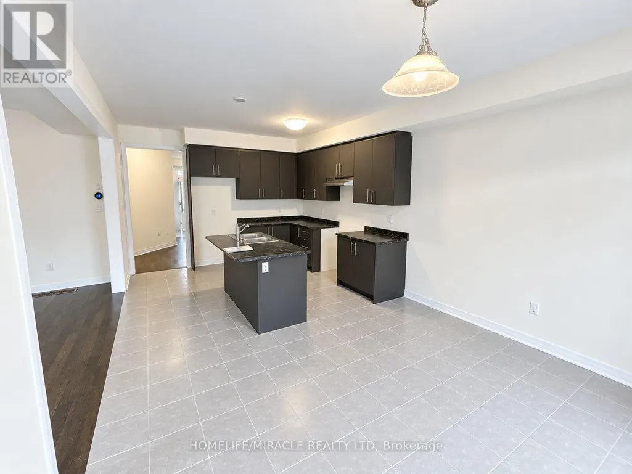
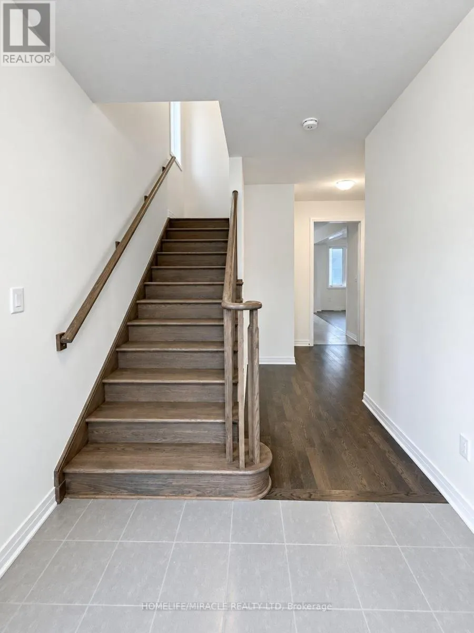
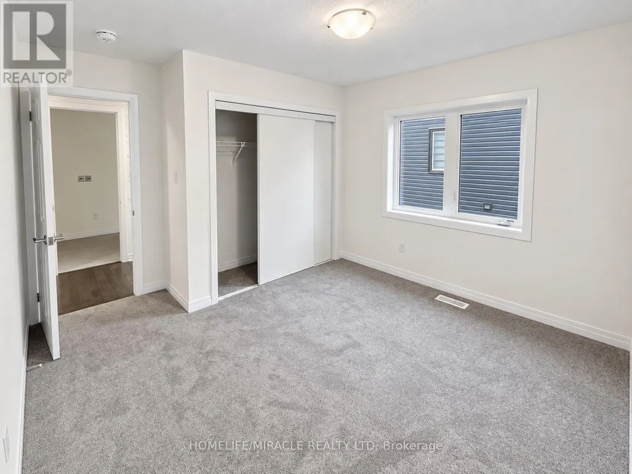
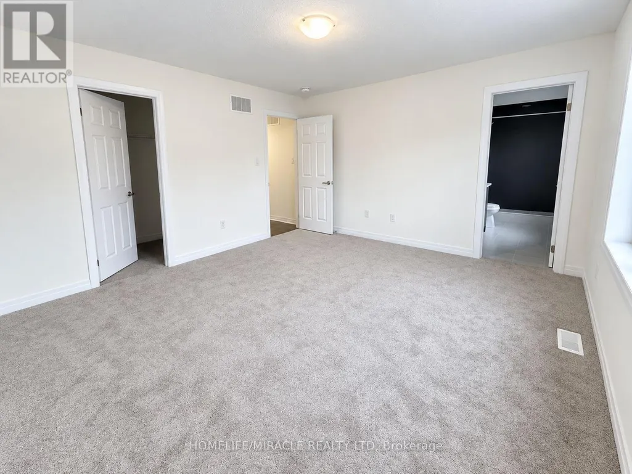
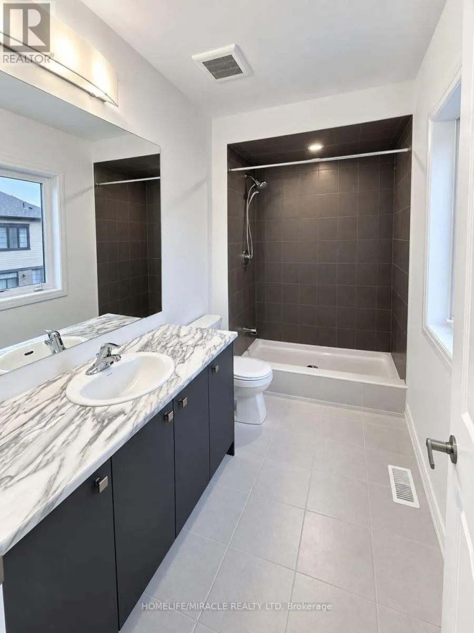
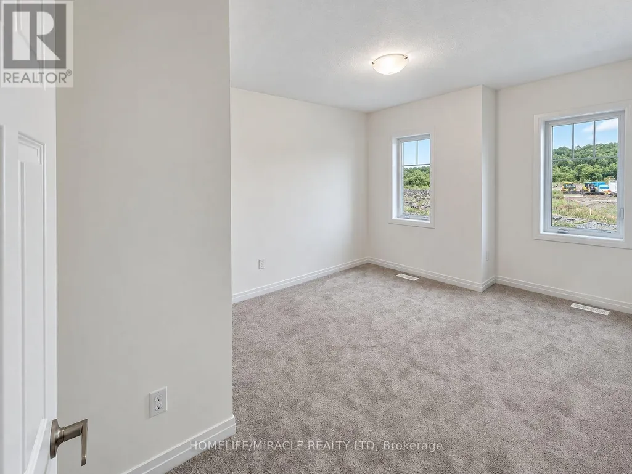
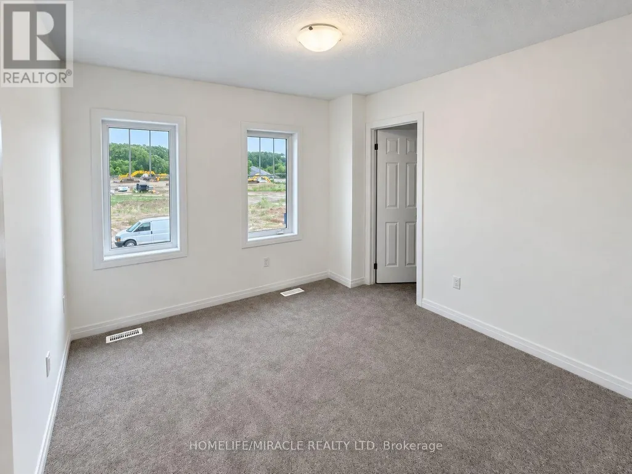
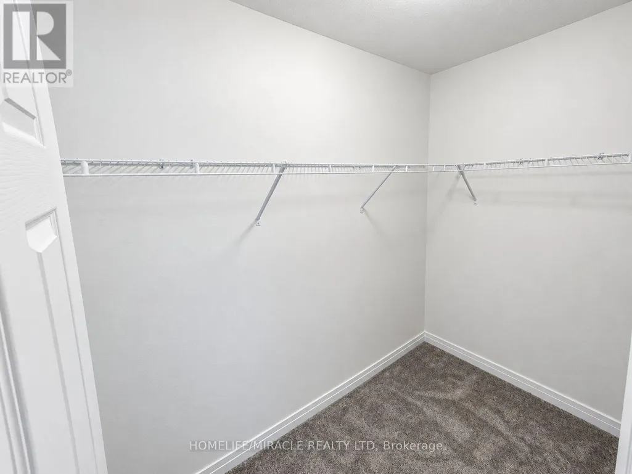
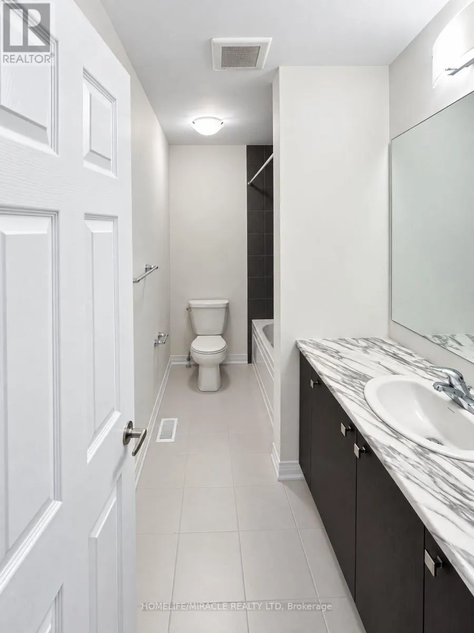
Stunning 4-bedroom detached home in Dain City! Be the first to enjoy this spacious 2,000 sq. ft. residence, perfectly situated on a premium east-facing lot. this modern 2-storey home features a bright, open-concept main floor with a spacious Great Room, dedicated breakfast area, and large kitchen ideal for everyday living and entertaining. The second level offers four generously sized bedrooms, including a spacious Primary suite, along with the convenience of an upper-level laundry room. Complete with a 2-car garage, this home offers the perfect combination of modern style, comfort, and functionality. Located in a quiet and desirable Welland neighbourhood with convenient access to nearby amenities, schools, parks, and major routes. Available for immediate possession! (id:7434)
General Features
| Property Type | Single Family |
|---|---|
| Lease | 2850.00 |
| CommunityName | 774 - Dain City |
| Building Cooling Type | Central air conditioning |
| Location Description | Cross Streets: Canal Bank st & Townline Tunnel Rd. ** Directions: Canal Bank st & TownlineTunnel Rd. |
| Parking Space Total | 4 |
| Foundation Type | Poured Concrete |
| Building Type | House |
| Ownership Type | Freehold |
| Building.StoriesTotal | 2 |
Interior Features
| Building Fireplace Present | True |
|---|---|
| Building Heating Type | Forced air |
| Building Heating Fuel | Natural gas |
| Basement Development | Unfinished |
| Basement Type | N/A (Unfinished) |
| Construction Style Attachment | Detached |
| Living Area Range | 2000 |
| Bedrooms | 4 |
Exterior Features
| Sewer | Sanitary sewer |
|---|---|
| Exterior Finish | Brick |
Room Details
| Room | Dimensions | Level | Flooring | Details |
|---|---|---|---|---|
| Bathroom | 2.75 m x 1.68 m | Second level | 1.68 m | |
| Bedroom 2 | 3.66 m x 3 m | Second level | 3 m | |
| Bedroom 3 | 3 m x 3 m | Second level | 3 m | |
| Bedroom 4 | 3.35 m x 3 m | Second level | 3 m | |
| Kitchen | 4 m x 3 m | Main level | 3 m | |
| Laundry room | 2.13 m x 1.83 m | Second level | 1.83 m | |
| Living room | 5 m x 4 m | Main level | 4 m | |
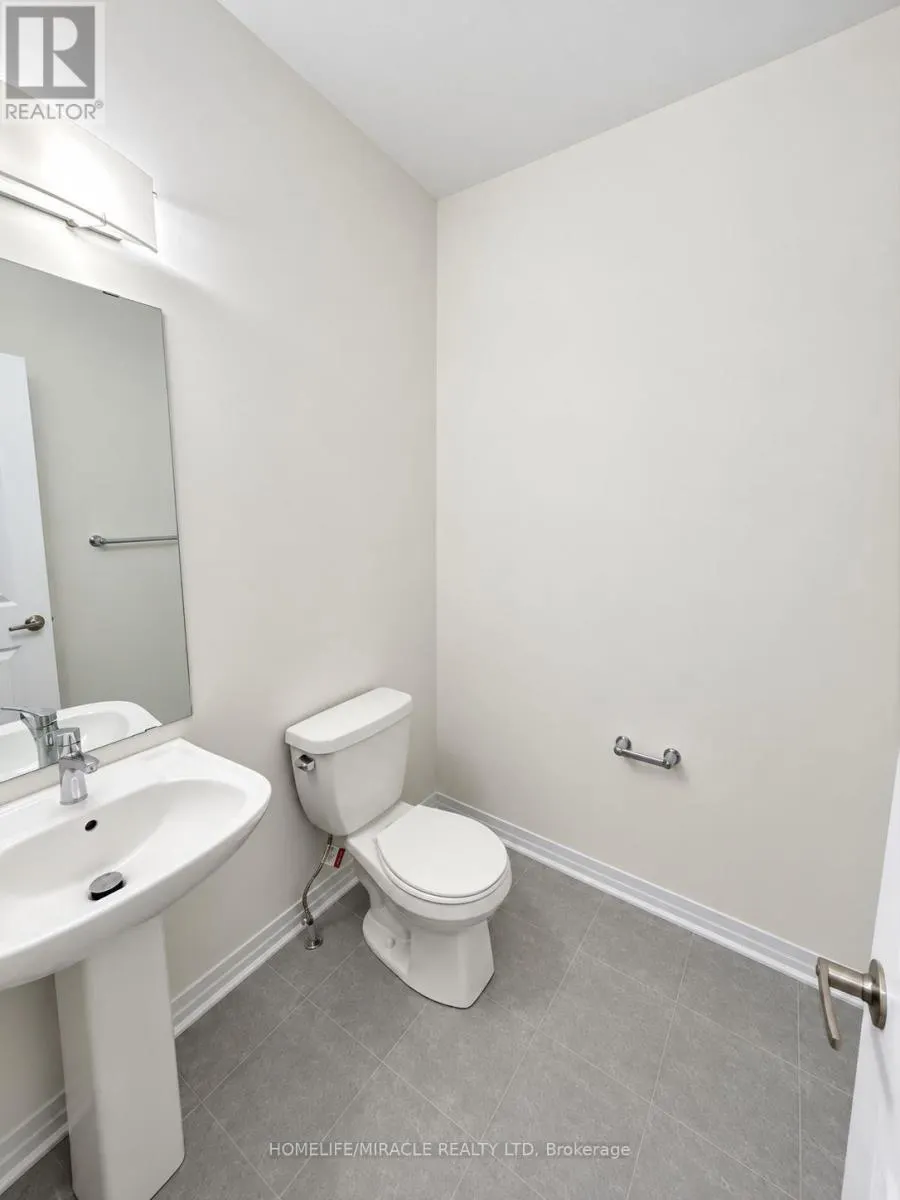
| Partial bathroom | 1.66 m x 1.5 m | Main level | 1.5 m | |
| Primary Bedroom | 4 m x 4 m | Second level | 4 m |
Amenities
- Views
- New Construction
- Adult 55+
- Lease To Own
- No Strata Fees
- Furnished
- Primary On Main
- Air Conditioning
- Seller Finance
- Green
- Fixer Upper
- Horse
- Golf
- Fireplace
- Deck
- Garage
- Basement
- Pool

Property vs Single Family Average in L3B 0P4
Price
In The Neighbourhood
Just Listed
Welland (Dain City)
$ 599,900
- Type
- Single Family
- Rooms
- 4 Beds + 2 Baths
ROYAL LEPAGE NRC REALTY
Welland
$ 649,000
- Type
- Single Family
- Size
- 2,012 SqFt
- Rooms
- 4 Beds + 2.5 Baths
Michael St. Jean Realty Inc.
Open House
Welland (Dain City)
$ 484,900
- Type
- Single Family
- Rooms
- 3 Beds + 1.5 Baths
ROYAL LEPAGE NRC REALTY
Waterfront
Welland (Dain City)
$ 524,900
- Type
- Single Family
- Rooms
- 3 Beds + 1.5 Baths
ROYAL LEPAGE NRC REALTY
Welland
$ 2,500
- Type
- Single Family
- Size
- 1,700 SqFt
- Rooms
- 4 Beds + 2.5 Baths
Re/Max REALTY SERVICES INC
Waterfront
Welland (Dain City)
$ 727,990
- Type
- Single Family
- Rooms
- 4 Beds + 2.5 Baths
RE/MAX REALTY SERVICES INC.
